Wow, welcome HOME to this spacious colonial w/stunning contemporary flair in a quiet and private setting! This floor plan allows for very flexible living for any size family and is perfectly set up to accommodate in-home workspace, large gatherings, or private, intimate events. See Special virtual 3d tour attached to get a feel for the flow! Sellers just had a full 18 page engineer inspection done for you by Kathleen Vanderswag (Formerly w/Warren Engineers ~ very thorough) Over 2600 sqft plus 600 + sqft in partially finished basement w/egress~ Beautiful flooring throughout, 2 fireplaces, ceiling fans in all bedrooms, large floor to ceiling windows offering sunlit filled rooms even on cloudy days! Beautiful, updated kitchen open to family room w/fireplace. Sliders out to deck and patio surrounded by beautiful gardens & trees. Fully fenced yard with gate opening up to high school athletic fields....just open your gate and you are on the high school grounds! It's like having your own open green space! Spacious mud room from garage w/built-ins. 1st floor laundry and powder room for guests. Unique vaulted living rm w/fireplace gives an Adirondack retreat feeling. Primary bedroom & bath suite w/ dramatic double door entry is quite spacious but also cozy creating a private retreat experience. Two large walk-in his and hers closets. All bedrooms are spacious with lovely extra-large windows. The finished lower level is ideal for so many options: A teen suite, a guest suite, a play room, exercise room, 2nd office ....extremely dry with professional attention to detail. This Charter Oaks neighborhood is a dream with neighbors you will love! Walking paths right to Thornell elementary school and Mendon high school right from your backyard! Walking paths to Pickle ball courts, Thornell Farms Park w/walking /jogging trails, playgrounds & sports fields! Pittsford Village shopping, restaurants, coffee shops and Erie canal walking bike paths will keep your friends and relatives coming to visit! Come take a peek and fall in LOVE! EASY TO SHOW ANYTIME! Delayed Negotiations Saturday March 28 at 7:00 PM .
Closed
Street View
$560,000
7 Bay Colony Dr, Pittsford, NY 14534
4beds
2,636sqft
Single Family Residence
Built in 1981
0.58 Acres Lot
$563,600 Zestimate®
$212/sqft
$4,032 Estimated rent
Home value
$563,600
$524,000 - $609,000
$4,032/mo
Zestimate® history
Owner options
List your home for rent
$4,032/mo
Rent Zestimate®
Find your next renter with Zillow Rental Manager. Plus, with online applications, you can quickly screen prospective tenants – for free.
$4,032/mo
Rent Zestimate®
Refinance and save
$4,097/mo
Est. payment
Refinancing to a lower rate could help reduce your monthly payments and save thousands over the life of the loan.
$4,097/mo
Est. payment
Explore your selling options
Work with a Zillow partner agent
Leverage their expertise and Zillow's premium Showcase listings to get your home seen by more buyers.
Get startedList with your own agent
Get your home in front of millions of buyers by listing it on Zillow.
Learn how to do itSell it yourself
Take full control of how buyers see your home on Zillow by listing For Sale by Owner (FSBO).
List your homeWhat's special
Beautiful flooring throughoutQuiet and private setting
Zillow last checked:
Listing updated:
Listed by:
Kathy J. Goldschmidt-Ocorr 585-473-1320,
Howard Hanna
Bought with:
Randy E Green, 10401383637
Berkshire Hathaway HS Zambito
Source: NYSAMLSs,MLS#: R1667880 Originating MLS: Rochester
Originating MLS: RochesterFacts & features
Interior
Bedrooms & bathrooms
- Bedrooms: 4
- Bathrooms: 3
- Full bathrooms: 2
- 1/2 bathrooms: 1
- Main level bathrooms: 1
Heating
- Gas, Forced Air
Cooling
- Central Air
Appliances
- Included: Dryer, Dishwasher, Gas Oven, Gas Range, Gas Water Heater, Microwave, Refrigerator, Washer
- Laundry: Main Level
Features
- Ceiling Fan(s), Cathedral Ceiling(s), Den, Separate/Formal Dining Room, Entrance Foyer, Eat-in Kitchen, Separate/Formal Living Room, Kitchen Island, Pantry, Quartz Counters, Sliding Glass Door(s), Bath in Primary Bedroom
- Flooring: Carpet, Ceramic Tile, Hardwood, Laminate, Varies
- Doors: Sliding Doors
- Basement: Full,Finished
- Number of fireplaces: 2
Interior area
- Total structure area: 2,636
- Total interior livable area: 2,636 sqft
Property
Parking
- Total spaces: 2
- Parking features: Attached, Garage, Driveway
- Attached garage spaces: 2
Features
- Levels: Two
- Stories: 2
- Patio & porch: Deck, Patio
- Exterior features: Blacktop Driveway, Deck, Fully Fenced, Patio
- Fencing: Full
Lot
- Size: 0.58 Acres
- Dimensions: 151 x 200
- Features: Irregular Lot, Residential Lot
Details
- Parcel number: 2646891781000002012000
- Special conditions: Standard
Construction
Type & style
- Home type: SingleFamily
- Architectural style: Contemporary,Colonial,Patio Home
- Property subtype: Single Family Residence
Materials
- Cedar, Copper Plumbing
- Foundation: Block
Condition
- Resale
- Year built: 1981
Utilities & green energy
- Electric: Circuit Breakers
- Sewer: Connected
- Water: Connected, Public
- Utilities for property: Sewer Connected, Water Connected
Community & HOA
Community
- Features: Trails/Paths
- Subdivision: Charter Oaks Sec 04
Location
- Region: Pittsford
Financial & listing details
- Price per square foot: $212/sqft
- Tax assessed value: $283,100
- Annual tax amount: $12,192
- Date on market: 3/24/2026
- Cumulative days on market: 5 days
- Listing terms: Cash,Conventional,FHA,VA Loan
Price history
| Date | Event | Price |
|---|---|---|
| 5/4/2026 | Sold | $560,000+24.4%$212/sqft |
Source:  NYSAMLSs #R1667880 Report a problem NYSAMLSs #R1667880 Report a problem | ||
| 3/31/2026 | Pending sale | $450,000$171/sqft |
Source: NYSAMLSs #R1667880 Report a problem | ||
| 3/24/2026 | Listed for sale | $450,000+91.5%$171/sqft |
Source: NYSAMLSs #R1667880 Report a problem | ||
| 7/29/2002 | Sold | $235,000$89/sqft |
Source: Public Record Report a problem | ||
Public tax history
| Year | Property taxes | Tax assessment |
|---|---|---|
| 2025 | -- | $283,100 |
| 2024 | -- | $283,100 |
| 2023 | -- | $283,100 |
| 2022 | -- | $283,100 |
| 2021 | -- | $283,100 |
| 2020 | -- | $283,100 |
| 2018 | -- | $283,100 +7% |
| 2017 | $6,366 | $264,600 |
| 2016 | -- | $264,600 |
| 2015 | -- | $264,600 |
| 2014 | -- | $264,600 |
| 2013 | -- | $264,600 |
| 2012 | -- | $264,600 |
| 2011 | -- | $264,600 |
| 2010 | -- | $264,600 +5% |
| 2009 | -- | $252,000 |
| 2007 | -- | $252,000 |
| 2006 | -- | $252,000 +5% |
| 2005 | -- | $240,000 |
| 2004 | -- | $240,000 |
| 2003 | -- | $240,000 -7% |
| 2002 | -- | $258,000 |
| 2001 | -- | $258,000 |
| 2000 | -- | $258,000 |
Find assessor info on the county website
Neighborhood: 14534
Nearby homes
- $598,6004 bd3 ba2.5k sqft9 Bay Colony Dr, Pittsford, NY 14534Off Market
- $483,2003 bd4 ba2.3k sqft23 Charter Oaks Dr, Pittsford, NY 14534Off Market
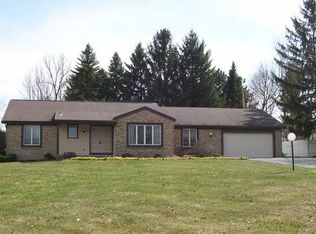
- $543,2005 bd4 ba2.5k sqft21 Charter Oaks Dr, Pittsford, NY 14534Off Market
- $605,8005 bd4 ba2.7k sqft8 Bay Colony Dr, Pittsford, NY 14534Off Market
- $490,4004 bd2 ba2.3k sqft27 Charter Oaks Dr, Pittsford, NY 14534Off Market
- $774,0006 bd3 ba3.5k sqft11 Bay Colony Dr, Pittsford, NY 14534Off Market
- $667,0005 bd3 ba3k sqft19 Charter Oaks Dr, Pittsford, NY 14534Off Market
- $625,6004 bd3 ba3.1k sqft10 Bay Colony Dr, Pittsford, NY 14534Off Market
Nearby schools
GreatSchools rating
- 8/10Thornell Road SchoolGrades: K-5Distance: 0.5 mi
- 9/10Barker Road Middle SchoolGrades: 6-8Distance: 0.7 mi
- 10/10Pittsford Mendon High SchoolGrades: 9-12Distance: 0.3 mi
Schools provided by the listing agent
- District: Pittsford
Source: NYSAMLSs. This data may not be complete. We recommend contacting the local school district to confirm school assignments for this home.
Sell for more on Zillow
Get a Zillow Showcase℠ listing at no additional cost and you could sell for .
$563,600
2% more
+$11,272
With Zillow Showcase(estimated)
$574,872
- New York
- Monroe County
- Pittsford
- 14534
- 7 Bay Colony Dr
Nearby cities
Nearby zip codes
Other Pittsford Topics
