Classic charm meets valuable updates in this 3-bedroom, 1-bath ranch in a quiet neighborhood, within short distance of a large pond and a harbor at the end of the street.
Refinished hardwood floors, warm wood trim, a fireplace, and a dining nook create a welcoming interior. The kitchen features wood cabinetry and a refrigerator replaced within the past year.
Improvements since purchase include a new roof, new siding, a new hot water heater, refinished hardwood floors, and a new washer and dryer. Enjoy outdoor dining on the deck overlooking a fenced backyard with mature trees.
Approximately 3 minutes to Main Street in Buzzards Bay, less than 5 minutes to the Cape Cod Canal, and under 10 minutes to Stop & Shop, Home Depot, and Wareham restaurants. Police and fire stations are within one mile. Driving times are approximate. Title V passed; report in hand.
For sale
$485,000
7 Bayberry Road, Buzzards Bay, MA 02532
3beds
840sqft
Single Family Residence
Built in 1960
7,840 Square Feet Lot
$474,000 Zestimate®
$577/sqft
$-- HOA
What's special
New sidingNew roofRefinished hardwood floorsDining nookWarm wood trimKitchen features wood cabinetry
- 9 hours
- 139
- 11
Zillow last checked:
Listing updated:
Listed by:
Derek J Greene 888-278-5840,
The Greene Realty Group
Source: CCIMLS,MLS#: 22605784
Facts & features
Interior
Bedrooms & bathrooms
- Bedrooms: 3
- Bathrooms: 1
- Full bathrooms: 1
Heating
- Oil
Cooling
- None
Appliances
- Included: Dishwasher, Microwave, Refrigerator, Washer, Water Heater
- Laundry: Electric Dryer, Electric Dryer Hookup, Washer Hookup
Features
- Attic Storage
- Flooring: Hardwood
- Basement: Full
- Number of fireplaces: 1
Interior area
- Total structure area: 840
- Total interior livable area: 840 sqft
Property
Parking
- Parking features: Unpaved
Features
- Stories: 1
Lot
- Size: 7,840 Square Feet
Details
- Parcel number: BOUR M:194 B: L:2850
- Special conditions: Entry Only/Limited Service
Construction
Type & style
- Home type: SingleFamily
- Property subtype: Single Family Residence
Materials
- Vinyl Siding
- Roof: Asphalt,Pitched
Condition
- Year built: 1960
Utilities & green energy
- Water: Public
Community & HOA
HOA
- Has HOA: No
Location
- Region: Bourne
Financial & listing details
- Price per square foot: $577/sqft
- Tax assessed value: $367,900
- Annual tax amount: $2,814
- Date on market: 11/20/2026
Estimated market value
$474,000
$450,000 - $498,000
$2,670/mo
Price history
| Date | Event | Price |
|---|---|---|
| 11/20/2026 | Listed for sale | $485,000+85.1%$577/sqft |
Source:  CCIMLS #22605784 Report a problem | ||
| 11/22/2019 | Sold | $262,000+0.8%$312/sqft |
Source: CCIMLS #21907398 Report a problem | ||
| 10/13/2019 | Pending sale | $259,900$309/sqft |
Source: Jack Conway & Co Inc #21907398 Report a problem | ||
| 10/9/2019 | Listed for sale | $259,900+31.9%$309/sqft |
Source: Jack Conway Cape Cod - Sandwich #72577226 Report a problem | ||
| 3/25/2010 | Sold | $197,000-21.8%$235/sqft |
Source: CCIMLS #21000869 Report a problem | ||
| 2/28/2005 | Sold | $252,000$300/sqft |
Source: Public Record Report a problem | ||
Public tax history
| Year | Property taxes | Tax assessment |
|---|---|---|
| 2025 | $2,695 +2.3% | $345,100 +5% |
| 2024 | $2,635 +2.8% | $328,600 +13% |
| 2023 | $2,563 +4% | $290,900 +19.1% |
| 2022 | $2,465 +2.9% | $244,300 +9.8% |
| 2021 | $2,395 +5.8% | $222,400 +5.5% |
| 2020 | $2,264 +4.8% | $210,800 +2.6% |
| 2019 | $2,160 +10.3% | $205,500 +10.5% |
| 2018 | $1,959 +8.2% | $185,900 +5.7% |
| 2017 | $1,811 +9.1% | $175,800 +7.6% |
| 2016 | $1,660 | $163,400 |
Find assessor info on the county website
Monthly payment
Est. payment
Payment breakdown
Explore the cost of this home by adjusting the details. Changes won't be saved.Climate risks
Neighborhood: 02532

Similar homes
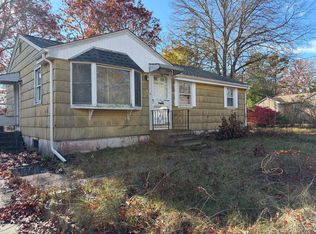
- $402,7003 bd1 ba942 sqft24 Wall St, Bourne, MA 02532For Sale
 MLS ID #73604068, Condon-Droney Team, Gilmore Murphy Realty LLC. MLS PIN
- $450,0002 bd1 ba624 sqft12 Mason Street Ext, Buzzards Bay, MA 02532For Sale
 MLS ID #73601445, Lauren O'Neill, Sotheby's International Realty. MLS PIN
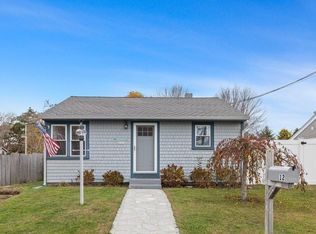
- $450,0002 bd1 ba624 sqft12 Mason Street, Buzzards Bay, MA 02532For Sale
 MLS ID #22605680, Lauren O'Neill, Sotheby's International Realty. CCIMLS
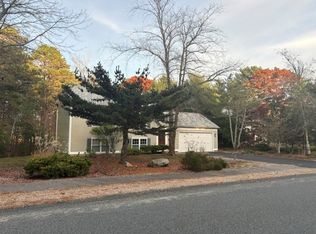
- $529,0002 bd1 ba1.2k sqft39 Garrett Pl, Plymouth, MA 02360For Sale
 MLS ID #73603479, Brenda Sutherland, RE/MAX Real Estate Center. MLS PIN
- $305,0002 bd2 ba1.1k sqft108 Village Drive UNIT 108, Bourne, MA 02532For SaleMLS ID #22605728, Mishelle A Joy, Keller Williams Realty. CCIMLS
- $595,0003 bd1 ba910 sqft11 Monack Road, Buzzards Bay, MA 02532For SaleMLS ID #22605478, Greg Vayneris, William Raveis Real Estate & Home Services. CCIMLS
- $499,0002 bd1 ba560 sqft275 Lake Shore Drive, East Falmouth, MA 02536For SaleMLS ID #22605727, Bryan Jesienski, Sotheby's International Realty. CCIMLS
- $338,0002 bd1 ba656 sqft67 Canal Place UNIT 9, Bourne, MA 02532For SaleMLS ID #22605590, Linda R Tolman, Andrew Abu, Inc.. CCIMLS
- $489,9002 bd1 ba881 sqft6 Sandpiper Terrace, Wareham, MA 02571For SaleMLS ID #22604544, Catherine M Casoli, Upper Cape Realty Corp.. CCIMLS
- $325,0002 bd2 ba1.1k sqft104 Village Drive UNIT 104, Buzzards Bay, MA 02532For SaleMLS ID #22604494, John DeLellis, Keller Williams Realty. CCIMLS
