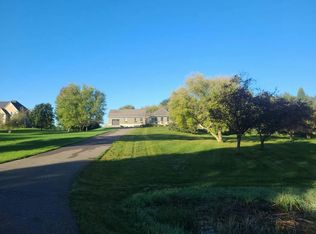
Beautiful 2 story walkout, perched on over 2 acres in a fantastic neighborhood of Dellwood -- Mahtomedi Schools. Enjoy the amazing sunsets from the large deck or the many windows. Many updates throughout the house, including white oak hardwood floors, updated light fixtures, refreshed kitchen and much more. Main level features a vaulted living room w/ gas fireplace, built-ins & large owners' suite. Upper level includes 3 bedrooms, a large multi-purpose loft / family room and 3/4 bathroom. The recently finished lower level includes an exercise room, large rec room and sitting area around gas fireplace and beautiful built-ins. Also, plumbing for wet bar near game area. Updates: 2016-17 new water softener, 2017 kitchen - new counters, backsplash, Wolf cooktop, 2017-18 water heater, 2024 well pump, 2018 new roof, 2019 new furnace and A/C, 2021 basement finished - floors, walls, fireplace.
Closed
Zillow last checked:
Listing updated:
Bought with:
Douglas B. Donovan
Edina Realty, Inc.
Source: NorthstarMLS as distributed by MLS GRID,MLS#: 6796836
Price history
| Date | Event | Price |
|---|---|---|
| 2/5/2026 | Sold | $885,000-4.3%$200/sqft |
Source:  NorthstarMLS as distributed by MLS GRID #6796836 Report a problem NorthstarMLS as distributed by MLS GRID #6796836 Report a problem | ||
| 1/7/2026 | Pending sale | $925,000$209/sqft |
Source: NorthstarMLS as distributed by MLS GRID #6796836 Report a problem | ||
| 12/2/2025 | Price change | $925,000-1.1%$209/sqft |
Source: NorthstarMLS as distributed by MLS GRID #6796836 Report a problem | ||
| 11/11/2025 | Price change | $935,000-1.1%$211/sqft |
Source: NorthstarMLS as distributed by MLS GRID #6796836 Report a problem | ||
| 10/7/2025 | Listed for sale | $945,000-3.3%$214/sqft |
Source: NorthstarMLS as distributed by MLS GRID #6796836 Report a problem | ||
| 6/9/2025 | Listing removed | $977,000$221/sqft |
Source: NorthstarMLS as distributed by MLS GRID #6694049 Report a problem | ||
| 5/26/2025 | Listed for sale | $977,000$221/sqft |
Source: NorthstarMLS as distributed by MLS GRID #6694049 Report a problem | ||
| 5/9/2025 | Listing removed | $977,000$221/sqft |
Source: NorthstarMLS as distributed by MLS GRID #6694049 Report a problem | ||
| 4/21/2025 | Price change | $977,000-1.8%$221/sqft |
Source: NorthstarMLS as distributed by MLS GRID #6694049 Report a problem | ||
| 4/3/2025 | Listed for sale | $995,000+17.1%$225/sqft |
Source: NorthstarMLS as distributed by MLS GRID #6694049 Report a problem | ||
| 5/17/2024 | Sold | $850,000-2.9%$192/sqft |
Source: NorthstarMLS as distributed by MLS GRID #6415530 Report a problem | ||
| 2/16/2024 | Pending sale | $875,000$198/sqft |
Source: NorthstarMLS as distributed by MLS GRID #6415530 Report a problem | ||
| 9/13/2023 | Price change | $875,000-5.4%$198/sqft |
Source: NorthstarMLS as distributed by MLS GRID #6415530 Report a problem | ||
| 8/10/2023 | Listed for sale | $924,900+83.1%$209/sqft |
Source: NorthstarMLS as distributed by MLS GRID #6415530 Report a problem | ||
| 8/1/2016 | Sold | $505,000+2.4%$114/sqft |
Source: NorthstarMLS as distributed by MLS GRID #4716591 Report a problem | ||
| 5/18/2016 | Pending sale | $493,000$111/sqft |
Source: RE/MAX Results #4716591 Report a problem | ||
| 5/17/2016 | Listed for sale | $493,000+3.8%$111/sqft |
Source: RE/MAX Results #4716591 Report a problem | ||
| 3/4/2015 | Sold | $475,000-11.5%$107/sqft |
Source: Public Record Report a problem | ||
| 6/28/2013 | Listing removed | $536,800$121/sqft |
Source: Keller Williams Premier Realty North Suburban #4334352 Report a problem | ||
| 6/12/2013 | Price change | $536,800-5.3%$121/sqft |
Source: Keller Williams Premier Realty North Suburban #4334352 Report a problem | ||
| 5/10/2013 | Listed for sale | $567,000+3.9%$128/sqft |
Source: Keller Williams Premier Realty #4334352 Report a problem | ||
| 5/17/2002 | Sold | $545,928+446.5%$123/sqft |
Source: Public Record Report a problem | ||
| 8/28/2001 | Sold | $99,900$23/sqft |
Source: Public Record Report a problem | ||
Get a cash offer in 3 minutes
Find out how much your home could sell for in as little as 3 minutes with a no-obligation cash offer.
Estimated market value
$887,600
