Skip main navigation
Active
  • Listed by: EXP Realty • Richard Gowen
    Price increase: $25K (7/5)
    $264,800

    7 Bayley Avenue, Plymouth, NH 03264

    3beds
    1,389sqft
    : 
    Loading
    Get pre-qualified
    Single Family Residence
    Built in 1922
    0.31 Acres Lot
    $253,700 Zestimate®
    $191/sqft
    $-- HOA

    What's special

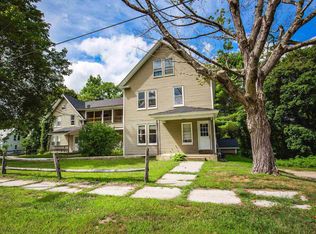
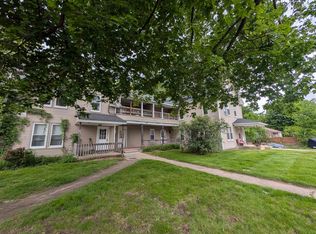
    Bring your vision to this classic home located on a dead-end street in the heart of Plymouth. Offering 3 bedrooms and 2 baths with a traditional floor plan, the home is full of character and presents a great opportunity for buyers looking to build equity through updates and improvements. Inside, you’ll find beautiful wood floors, a graceful staircase, and timeless architectural details that provide a strong foundation for restoration. The main level features a spacious living room, dining room, kitchen, and den, while the second floor offers three bedrooms and a full bath. An enclosed porch and full basement add to the home’s functionality, along with an outbuilding for additional storage. Set on a manageable in-town lot, the property offers excellent walkability. Enjoy being just a short distance to Plymouth Elementary School, Plymouth Regional High School, downtown shops and restaurants, and Plymouth State University. With public water and sewer, a paved driveway, and a convenient location close to everything Plymouth has to offer, this home is ideal for investors, first-time buyers, or anyone looking to restore a classic property and make it their own. A rare chance to create value in one of Central New Hampshire’s most desirable small-town settings.
    84 days
    |
    718
    |
    32
    |

    Zillow last checked:

    Listing updated:

    Listed by:

    Richard Gowen,

    EXP Realty Cell:603-236-6205,

    Tara Gowen,

    EXP Realty

    Source: PrimeMLS,MLS#: 5085563MLS Logo

      Facts & features

      Interior

      Bedrooms & bathrooms
      • Bedrooms: 3
      • Bathrooms: 2
      • Full bathrooms: 1
      • 1/4 bathrooms: 1
      Heating
      • Oil, Hot Water, Wood Stove
      Cooling
      • None
      Appliances
      • Included: Gas Range, Refrigerator
      Features
      • Flooring: Wood
      • Basement: Full,Interior Entry
      • Number of fireplaces: 1
      • Fireplace features: 1 Fireplace
      Interior area
      • Total structure area: 2,089
      • Total interior livable area: 1,389 sqft
      • Finished area above ground: 1,389
      • Finished area below ground: 0
      Video & virtual tour

      Property

      Parking
      • Parking features: Paved
      Features
      • Levels: Two
      • Stories: 2
      • Patio & porch: Enclosed Porch
      • Frontage length: Road frontage: 85
      Lot
      • Size: 0.31 Acres
      • Features: Street Lights, Neighborhood, Near School(s)
      Details
      • Additional structures: Outbuilding
      • Parcel number: PLMHM103B040L
      • Zoning description: MFR

      Construction

      Type & style
      • Home type: SingleFamily
      • Architectural style: Colonial
      • Property subtype: Single Family Residence
      Materials
      • Wood Frame
      • Foundation: Concrete
      • Roof: Metal
      Condition
      • New construction: No
      • Year built: 1922

      Utilities & green energy

      • Electric: Circuit Breakers
      • Sewer: Public Sewer
      • Utilities for property: Cable Available, Phone Available

      Community & HOA

      Location
      • Region: Plymouth

      Financial & listing details

      • Price per square foot: $191/sqft
      • Tax assessed value: $218,100
      • Annual tax amount: $6,698
      • Date on market: 4/27/2026
      • Road surface type: Paved

        Estimated market value

        $253,700

        $241,000 - $266,000

        $2,832/mo

        Price history

        DateEventPrice
        7/5/2026Listed for sale$264,800+10.4%$191/sqft
        Source: PrimeMLS #5085563 Report a problem
        5/28/2026Contingent$239,800$173/sqft
        Source: eXp Realty #5085563 Report a problem
        5/18/2026Listed for sale$239,800$173/sqft
        Source: eXp Realty #5085563 Report a problem
        5/6/2026Contingent$239,800$173/sqft
        Source: eXp Realty #5085563 Report a problem
        5/2/2026Listed for sale$239,800$173/sqft
        Source: PrimeMLS #5085563 Report a problem

        Public tax history

        YearProperty taxesTax assessment
        2024$5,479 +3%$218,100
        2023$5,317 +23.9%$218,100 +59.8%
        2022$4,292 +10.4%$136,500
        2021$3,889 $136,500
        2020$3,889 +1.1%$136,500
        2019$3,848 +11.3%$136,500 -0.1%
        2018$3,456 -9.4%$136,600 +5.9%
        2017$3,813 +17.4%$129,000
        2016$3,247 +3%$129,000
        2015$3,153 +2.1%$129,000
        2014$3,087 -0.4%$129,000
        2013$3,100 -4.3%$129,000 -12.3%
        2012$3,238 +4.2%$147,100 +0.6%
        2011$3,107 +5.8%$146,200
        2010$2,937 +7.2%$146,200
        2009$2,740 -7.6%$146,200 +14.9%
        2006$2,964 $127,200
        Find assessor info on the county website

        Monthly payment

        Est. payment

        Payment breakdown

        Explore the cost of this home by adjusting the details. Changes won't be saved.
        All calculations are estimates and provided by Zillow, Inc. for informational purposes only. Actual amounts may vary.
        HOA fees may include property taxes on listings classified as Co-Ops. Contact the listing agent and/or owner for fee details.
        Mortgage interest rates are dependent on a number of factors, including credit score, down payment, and repayment length. Interest rate data provided by Zillow Group Marketplace, Inc. as of 1/1/1970 from various mortgage lenders with which we have lead or other similar arrangements; the Estimated Payment is an average of those rates.
        See how much you could borrow to make a competitive offer.

        Climate risks

        Neighborhood: 03264

        Getting around

        69 / 100
        Somewhat Walkable
        41 / 100
        Somewhat Bikeable

        Nearby schools

        GreatSchools rating
        Schools provided by the listing agent
        • Elementary: Plymouth Elementary School
        • High: Plymouth Regional High School

        Source: PrimeMLS. This data may not be complete. We recommend contacting the local school district to confirm school assignments for this home.

        A local agent can set up tours, give advice and negotiate with sellers.

        A local lender can help you make sure your offer is ready when you are.

        Browse local experts

        Similar homes