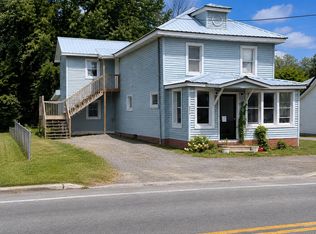
Gorgeous village home with 4-5 bedrooms and 2 bathrooms!! This home offers a maintenance free exterior with vinyl siding, metal roof with snow guards and new seamless gutters on the home as well as the garage. There is a large open space above the garage with a full set of stairs leading up to it. You'll love the private back covered patio and open deck up above that you access from the upstairs. The interior is so much larger than it appears! The main floor offers a very nice Oak kitchen with appliances and dining area, a huge living room with wood burning fireplace, family room, nice size bedroom with closet, a full bath with new walk in shower and a bonus room or office that leads to the front enclosed "solar" porch. Upstairs you'll find 3 bedrooms, all with large closets, a full bathroom and an extra walk-in closet as well as a large room on the back that leads out to the deck. You could easily use this room for an extra bedroom, office or a second family room. The basement offers the perfect entertaining space with a beautiful 12' bar, sitting area and a large open space, where the pool table currently is (Pool table can be purchased) There is also a large utility room/work space and laundry area. This home has so much to offer, it is hard to put into words.... it is truly a "must see" home. Don't delay on this one.
Pending
$179,000
7 Bayley Rd, Massena, NY 13662
4beds
2,692sqft
Single Family Residence
Built in 1948
5,625 Square Feet Lot
$172,500 Zestimate®
$66/sqft
$-- HOA
What's special
Private back covered patioDining areaFamily room
- 89 days
- 121
- 7
Zillow last checked:
Listing updated:
Listed by:
Yelle Realty, LLC 315-705-2400,
Cheryl J. Yelle 315-250-8472
Source: SLCMLS,MLS#: 53005
Facts & features
Interior
Bedrooms & bathrooms
- Bedrooms: 4
- Bathrooms: 2
- Full bathrooms: 2
Rooms
- Room types: Attic, Bathroom on 1st floor, Bedroom on 1st floor, Kitchen/dining room, Storage room
Heating
- Electric, Solar
Appliances
- Included: Water Heater(Electric)
- Laundry: In Basement
Features
- Cedar Closet(s), Modern kitchen, Pantry
- Flooring: Carpet, Vinyl
- Basement: Partially Finished
- Number of fireplaces: 2
- Fireplace features: Wood Burning, Wood Burning Stove
Interior area
- Total structure area: 2,692
- Total interior livable area: 2,692 sqft
- Finished area above ground: 2,692
Property
Parking
- Total spaces: 2
- Parking features: 2 car garage, 3 or more parking spaces, Automatic garage door, Detached garage, Detached
- Garage spaces: 2
Features
- Levels: Two,Two Story
- Stories: 2
- Patio & porch: Covered patio
- Exterior features: Balcony, Lighting
- Frontage length: Main Road: 45
Lot
- Size: 5,625 Square Feet
- Dimensions: 45 x 125
Details
- Parcel number: 9.060723
- Zoning description: Residential
Construction
Type & style
- Home type: SingleFamily
- Property subtype: Single Family Residence
Materials
- Vinyl Siding
- Roof: Metal
Condition
- Updated/Remodeled
- New construction: No
- Year built: 1948
Utilities & green energy
- Electric: 200 Amp
- Sewer: Public Sewer
- Water: Public
- Utilities for property: Cable Available, Electricity Available
Green energy
- Energy efficient items: Energy efficient home
Community & HOA
Location
- Region: Massena
Financial & listing details
- Price per square foot: $66/sqft
- Tax assessed value: $84,000
- Annual tax amount: $4,261
- Price range: $179K - $179K
- Date on market: 6/29/2026
- Electric utility on property: Yes
Estimated market value
$172,500
$164,000 - $181,000
$1,977/mo
Price history
| Date | Event | Price |
|---|---|---|
| 9/8/2026 | Pending sale | $179,000$66/sqft |
Source:  SLCMLS #53005 Report a problem SLCMLS #53005 Report a problem | ||
| 8/24/2026 | Listed for sale | $179,000$66/sqft |
Source: SLCMLS #53005 Report a problem | ||
| 8/5/2026 | Pending sale | $179,000$66/sqft |
Source: SLCMLS #53005 Report a problem | ||
| 6/29/2026 | Listed for sale | $179,000+113.3%$66/sqft |
Source: SLCMLS #53005 Report a problem | ||
| 8/24/2000 | Sold | $83,900$31/sqft |
Source: Public Record Report a problem | ||
Public tax history
| Year | Property taxes | Tax assessment |
|---|---|---|
| 2025 | -- | $84,000 |
| 2024 | -- | $84,000 |
| 2023 | -- | $84,000 |
| 2022 | -- | $84,000 |
| 2021 | -- | $84,000 |
| 2020 | -- | $84,000 |
| 2019 | -- | $84,000 |
| 2018 | -- | $84,000 |
| 2017 | $2,099 | $84,000 |
| 2016 | -- | $84,000 |
| 2015 | -- | $84,000 |
| 2014 | -- | $84,000 |
| 2013 | -- | $84,000 |
| 2012 | -- | $84,000 |
| 2011 | -- | $84,000 |
| 2010 | -- | $84,000 |
| 2009 | -- | $84,000 |
| 2008 | -- | $84,000 |
| 2007 | -- | $84,000 +0.6% |
| 2006 | -- | $83,500 |
| 2005 | -- | $83,500 |
| 2004 | -- | $83,500 |
| 2003 | -- | $83,500 |
| 2002 | -- | $83,500 |
| 2001 | -- | $83,500 +1.8% |
| 2000 | -- | $82,000 |
Find assessor info on the county website
Monthly payment
Climate risks
Neighborhood: 13662
Nearby schools
Schools provided by the listing agent
- District: Massena Central School District
Source: SLCMLS. This data may not be complete. We recommend contacting the local school district to confirm school assignments for this home.
Similar homes
- $164,9004 bd4 ba2.2k sqft101-103 N Main St, Massena, NY 13662For Sale
 MLS ID #53409, Lucille Kassian, Listing by: Kassian Real Estate, LLC. SLCMLS
 - $149,0004 bd2 ba2.3k sqft2276 State Highway 420, Massena, NY 13662For Sale
 MLS ID #208335, Nicholas Boyea, Listing by: REMAX North Country. ACVMLS
 - $161,9003 bd2 ba1.4k sqft5 Highland Ave, Massena, NY 13662For Sale
 MLS ID #53038, Lori Snyder, Listing by: Trego Realty Group, LLC. SLCMLS
 - $164,9994 bd4 ba2k sqft23 Riverview St, Massena, NY 13662For Sale
 MLS ID #52908, Brittany Rushlow, Listing by: Yelle Realty, LLC. SLCMLS
 - $118,6673 bd1 ba1.3k sqft43 Sherwood Dr, Massena, NY 13662Auction
 MLS ID #S1713769, Bernard J. Brzostek, Brzostek's Real Estate. NYSAMLSs
