Skip main navigation
Off market
  • $453,100

    7 Bayshore Point #7, Valparaiso, FL 32580

    3beds
    1,885sqft
    Townhouse
    Built in 1983
    3,049.2 Square Feet Lot
    $453,100 Zestimate®
    $240/sqft
    $2,530 Estimated rent

    Home value

    $453,100

    $421,000 - $485,000

    $2,530/mo

    Zestimate® history
    Loading
    Loading...

    Owner options

    List your home for rent

    $2,530/mo

    Rent Zestimate®

    Find your next renter with Zillow Rental Manager. Plus, with online applications, you can quickly screen prospective tenants – for free.

    Learn more

    $2,530/mo

    Rent Zestimate®

    Refinance and save

    $2,893/mo

    Est. payment

    Refinancing to a lower rate could help reduce your monthly payments and save thousands over the life of the loan.

    See today's rates

    $2,893/mo

    Est. payment

    Explore your selling options

    Work with a Zillow partner agent

    Leverage their expertise and Zillow's premium Showcase listings to get your home seen by more buyers.

    Get started

    List with your own agent

    Get your home in front of millions of buyers by listing it on Zillow.

    Learn how to do it

    Sell it yourself

    Take full control of how buyers see your home on Zillow by listing For Sale by Owner (FSBO).

    List your home

    What's special

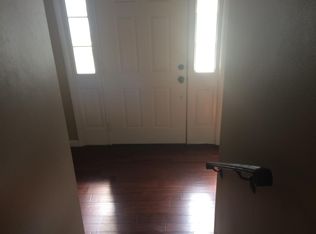
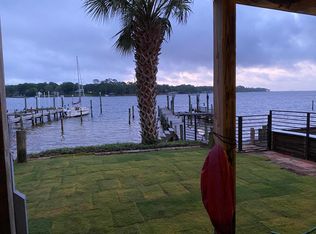
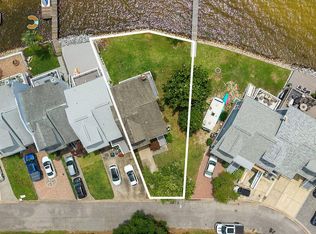
    Beautifully renovated, waterfront townhome. Enjoy not only water views across the bayou but views into Choctawhatchee Bay and to Destin. Enjoy the oversized dock with your own 10,000-pound boat lift. Seawall and riprap also help to keep waves at bay and help protect the landscaped backyard. Come inside and enjoy the water views that abound. The totally redesigned kitchen boasts granite countertops, newer stainless-steel appliances with a four-burner gas cooktop, cherry stained glazed cabinetry, recessed and pendant lighting, and a dry bar with wine rack. The living room offers expansive views through the new hurricane rated sliding glass doors. Glass doors open onto a large Trex deck with a stainless-steel cable railing system as to not block the waterview! During the heat of the day enjoy the Sunsetter awning that open above the deck. The master bedroom and renovated bath is found on the third floor. The master bath has dual granite sinks, walk-in double headed ceramic tile shower, separate WC, and a frosted glass privacy window. His and hers double racked closets and custom plantation shutters grace the master bedroom. You will also find the second bedroom and newly configured attached full bath on this floor. The ground floor has an oversized single car garage, laundry room, full bath, and the third bedroom with waterfront views and direct water access via sliding doors that lead to the waterfront patio. Additional features of this home include: security system, Rinnai hot water system, all new sheetrock smooth ceilings, newer carpet, and tile, newer siding, newer A/C units, double driveway parking, newer garage door opener, new front porch, and hurricane shutters. Located just 5 minutes from Eglin Air Force Base's East Gate, and a short stroll to Lincoln City Park. This truly must be the most elegant waterfront townhome available in the Niceville/Valparaiso area. This townhouse has it all, so start living the Florida waterfront dream today!!

    This property is off market, which means it's not currently listed for sale or rent on Zillow. This may be different from what's available on other websites or public sources.

    Zillow last checked:

    Listing updated:

    Listed by:

    Cathy J Alley 850-585-2303,

    Berkshire Hathaway Home Services PenFed Realty,

    Tiffany L Hedges 850-585-0020,

    Berkshire Hathaway Home Services PenFed Realty

    Bought with:

    Cathy J Alley, 619820

    Berkshire Hathaway Home Services PenFed Realty

    Tiffany L Hedges, 3399326

    Berkshire Hathaway Home Services PenFed Realty

    Source: ECAOR,MLS#: 829043MLS Logo

    Facts & features

    Interior

    Bedrooms & bathrooms
    • Bedrooms: 3
    • Bathrooms: 4
    • Full bathrooms: 3
    • 1/2 bathrooms: 1
    Primary bedroom
    • Level: Third
    • Area: 210 Square Feet
    • Dimensions: 15 x 14
    Bedroom
    • Level: Third
    • Area: 150 Square Feet
    • Dimensions: 15 x 10
    Bedroom
    • Level: First
    • Area: 156 Square Feet
    • Dimensions: 13 x 12
    Primary bathroom
    • Level: Third
    • Area: 84 Square Feet
    • Dimensions: 14 x 6
    Bathroom
    • Level: Third
    • Area: 28 Square Feet
    • Dimensions: 7 x 4
    Bathroom
    • Level: First
    • Area: 60 Square Feet
    • Dimensions: 12 x 5
    Foyer
    • Level: Second
    • Area: 60 Square Feet
    • Dimensions: 10 x 6
    Garage
    • Level: First
    • Area: 240 Square Feet
    • Dimensions: 20 x 12
    Kitchen
    • Description: Eat-in Kitchen
    • Level: Second
    • Area: 242 Square Feet
    • Dimensions: 22 x 11
    Laundry
    • Level: First
    • Area: 36 Square Feet
    • Dimensions: 9 x 4
    Living room
    • Level: Second
    • Area: 288 Square Feet
    • Dimensions: 24 x 12
    Loft
    • Level: Third
    • Area: 49 Square Feet
    • Dimensions: 7 x 7
    Heating
    • Natural Gas
    Cooling
    • Ceiling Fan(s)
    Appliances
    • Included: Cooktop, Dishwasher, Disposal, Microwave, Tankless Water Heater
    • Laundry: Washer/Dryer Hookup
    Features
    • Breakfast Bar, Vaulted Ceiling(s), Recessed Lighting, Pantry, Woodwork Painted
    • Flooring: Tile, Carpet
    • Windows: Double Pane Windows, Plantation Shutters, Window Treatments, Hurricane Shutters
    Interior area
    • Total structure area: 1,885
    • Total interior livable area: 1,885 sqft

    Property

    Parking
    • Total spaces: 1
    • Parking features: Garage Door Opener, Oversized, Garage
    • Attached garage spaces: 1
    Features
    • Stories: 3
    • Patio & porch: Deck, Porch
    • Exterior features: Boat Slip, Boatlift, Dock, Outdoor Shower
    • Has view: Yes
    • View description: Bay, Bayou
    • Has water view: Yes
    • Water view: Bay,Bayou
    • Waterfront features: Bayou, Seawall
    Lot
    • Size: 3,049 sqft
    • Dimensions: 125 x 26 x 130 x 27
    • Features: Covenants, Flood Insurance Req, Interior Lot, Level, Survey Available, Within 1/2 Mile to Water
    Details
    • Parcel number: 121S23257500000070
    • Zoning description: City

    Construction

    Type & style
    • Home type: Townhouse
    • Property subtype: Townhouse
    Materials
    • Frame, Siding CmntFbrHrdBrd
    • Foundation: Slab
    • Roof: Shingle
    Condition
    • Construction Complete,Renovated
    • New construction: No
    • Year built: 1983

    Utilities & green energy

    • Water: Public

    Community & neighborhood

    Security
    • Security features: Smoke Detector(s)
    Location
    • Region: Valparaiso
    • Subdivision: VALPARAISO VILLAGE

    Other

    Other facts
    • Road surface type: Paved

    Price history

    DateEventPrice
    2/13/2020Sold$385,000$204/sqft
    Source: ECAOR #829043 Report a problem

    Public tax history

    Tax history is unavailable.

    Neighborhood: 32580

    Nearby schools

    GreatSchools rating
    Schools provided by the listing agent
    • Elementary: Lewis
    • Middle: Lewis
    • High: Niceville

    Source: ECAOR. This data may not be complete. We recommend contacting the local school district to confirm school assignments for this home.

    Get pre-qualified for a loan
    At Zillow Home Loans, we can pre-qualify you in as little as 5 minutes with no impact to your credit score.

    An equal housing lender. NMLS #10287.

    Sell for more on Zillow
    Get a Zillow Showcase℠ listing at no additional cost and you could sell for .
    $453,100
    2% more
    +$9,062
    With Zillow Showcase(estimated)
    $462,162