Skip main navigation
Closed
  • $210,000

    7 Beacon Park APT A, Amherst, NY 14228

    2beds
    1,020sqft
    Townhouse, Condominium
    Built in 1994
    -- sqft lot
    $210,500 Zestimate®
    $206/sqft
    $1,857 Estimated rent

    Home value

    $210,500

    $200,000 - $221,000

    $1,857/mo

    Zestimate® history
    Loading
    Loading...

    Owner options

    List your home for rent

    $1,857/mo

    Rent Zestimate®

    Find your next renter with Zillow Rental Manager. Plus, with online applications, you can quickly screen prospective tenants – for free.

    Learn more

    $1,857/mo

    Rent Zestimate®

    Refinance and save

    $1,543/mo

    Est. payment

    Refinancing to a lower rate could help reduce your monthly payments and save thousands over the life of the loan.

    See today's rates

    $1,543/mo

    Est. payment

    Explore your selling options

    Work with a Zillow partner agent

    Leverage their expertise and Zillow's premium Showcase listings to get your home seen by more buyers.

    Get started

    List with your own agent

    Get your home in front of millions of buyers by listing it on Zillow.

    Learn how to do it

    Sell it yourself

    Take full control of how buyers see your home on Zillow by listing For Sale by Owner (FSBO).

    List your home

    What's special

    New dishwasherAbundant natural light throughoutNewer washer and dryerSpacious primary bedroomCordless window blindsWelcoming foyerAmple storage space
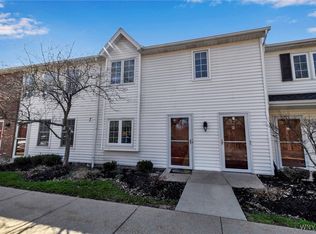
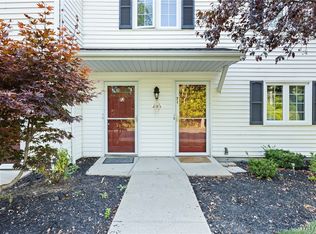
    Welcome Home! Lovely 2-bedroom, 2-bath first-floor end unit located in the highly desirable Beacon Park Condominiums. This beautifully maintained condo offers a private entrance leading into a welcoming foyer. The spacious primary bedroom features two closets and a private en-suite bath. The second bedroom, accented with elegant French doors, offers flexibility as a guest room, home office, or den. Many rooms freshly painted in timeless gray and neutral tones, this home feels bright, inviting, and move-in ready, with abundant natural light throughout. The kitchen features a new dishwasher and microwave, while the spacious living and dining areas offer a bright, welcoming atmosphere that complements any décor. The living room showcases a brand-new gas fireplace with a mantel and ceramic tile surround, plus a single-hinged glass patio door leading to a private covered deck, perfect for relaxing outdoors. A standout feature of this home is the full private basement, accessed directly from the foyer. It includes a carpeted bonus room with a pocket door separating it from the spacious unfinished area with ample storage space, a workbench, and newer washer and dryer. Mounted Smart TV in the finished area is included. Designated parking for your unit is conveniently located directly in front with ample visitor parking nearby. The detached one-car garage is just a short walk away and includes a new garage door opener. Recent updates include: New gas fireplace (2026), Updated bathrooms, new flooring in living, dining, and both bedrooms, cordless window blinds, freshly painted interior in living, dining, foyer and 2nd bedroom, new washer, dryer, microwave, and dishwasher and some updated light fixtures. Ideally located in Amherst, close to shopping, dining, entertainment, and major highways, this move-in-ready condo is a must-see! Showings begin Sunday, May 17, 2026, at the Open House starting at 1:00 PM. Offers Due on Wednesday 5/20/26 at 4:30 PM. Please park only in designated Spot A or visitor parking spaces.

    Zillow last checked:

    Listing updated:

    Listed by:

    Kimberly L Gilbert 716-636-1005,

    First Capital Realty

    Bought with:

    Cheryl M Shaffer, 10301212583

    WNY Metro Roberts Realty

    Source: NYSAMLSs,MLS#: B1681742MLS LogoOriginating MLS: Buffalo

    Facts & features

    Interior

    Bedrooms & bathrooms
    • Bedrooms: 2
    • Bathrooms: 2
    • Full bathrooms: 2
    • Main level bathrooms: 2
    • Main level bedrooms: 2
    Bedroom 1
    • Level: First
    • Dimensions: 15.00 x 11.00
    Bedroom 2
    • Level: First
    • Dimensions: 15.00 x 11.00
    Dining room
    • Level: First
    • Dimensions: 13.00 x 11.00
    Kitchen
    • Level: First
    • Dimensions: 9.00 x 8.00
    Living room
    • Level: First
    • Dimensions: 14.00 x 12.00
    Other
    • Level: Basement
    • Dimensions: 12.00 x 11.00
    Heating
    • Gas, Forced Air
    Cooling
    • Central Air
    Appliances
    • Included: Dryer, Dishwasher, Electric Oven, Electric Range, Gas Water Heater, Microwave, Refrigerator, Washer
    • Laundry: In Basement
    Features
    • Ceiling Fan(s), Entrance Foyer, Separate/Formal Living Room, Living/Dining Room, Other, See Remarks, Bedroom on Main Level, Main Level Primary, Primary Suite
    • Flooring: Carpet, Ceramic Tile, Luxury Vinyl, Varies
    • Basement: Full,Partially Finished,Sump Pump
    • Number of fireplaces: 1
    Interior area
    • Total structure area: 1,020
    • Total interior livable area: 1,020 sqft

    Property

    Parking
    • Total spaces: 1
    • Parking features: Assigned, Detached, Garage, One Space, Garage Door Opener
    • Garage spaces: 1
    Features
    • Levels: One
    • Stories: 1
    • Patio & porch: Deck
    • Exterior features: Deck
    Lot
    • Size: 871 Square Feet
    • Dimensions: 1 x 1
    • Features: Rectangular, Rectangular Lot
    Details
    • Parcel number: 14228904068000010360007A
    • Special conditions: Standard

    Construction

    Type & style
    • Home type: Condo
    • Property subtype: Townhouse, Condominium
    Materials
    • Vinyl Siding, Copper Plumbing
    • Roof: Asphalt
    Condition
    • Resale
    • Year built: 1994

    Utilities & green energy

    • Electric: Circuit Breakers
    • Sewer: Connected
    • Water: Connected, Public
    • Utilities for property: Electricity Connected, High Speed Internet Available, Sewer Connected, Water Connected

    Community & HOA

    Community
    • Subdivision: Beacon Park Condo
    HOA
    • Services included: Common Area Maintenance, Common Area Insurance, Maintenance Structure, Sewer, Snow Removal, Trash, Water
    • HOA fee: $335 monthly
    • HOA name: S&S Real Estate Company
    • HOA phone: 716-472-4243
    Location
    • Region: Amherst

    Financial & listing details

    • Price per square foot: $206/sqft
    • Tax assessed value: $188,000
    • Annual tax amount: $2,952
    • Date on market: 5/14/2026
    • Cumulative days on market: 6 days
    • Listing terms: Cash,Conventional,FHA,VA Loan

    Price history

    DateEventPrice
    6/30/2026Sold$210,000+5.1%$206/sqft
    Source: NYSAMLSs #B1681742 Report a problem
    5/21/2026Pending sale$199,900$196/sqft
    Source: NYSAMLSs #B1681742 Report a problem
    5/15/2026Listed for sale$199,900+16.9%$196/sqft
    Source: NYSAMLSs #B1681742 Report a problem
    2/10/2023Sold$171,009+14%$168/sqft
    Source: NYSAMLSs #B1446400 Report a problem
    12/6/2022Pending sale$149,999$147/sqft
    Source: NYSAMLSs #B1446400 Report a problem
    11/27/2022Listed for sale$149,999+36.4%$147/sqft
    Source: NYSAMLSs #B1446400 Report a problem
    9/14/2022Listing removed--
    Source: Zillow Rental Manager Report a problem
    9/12/2022Listed for rent$1,475$1/sqft
    Source: Zillow Rental Manager Report a problem
    7/1/2016Sold$110,000+34.3%$108/sqft
    Source: Public Record Report a problem
    12/20/1994Sold$81,900$80/sqft
    Source: Public Record Report a problem

    Public tax history

    YearProperty taxesTax assessment
    2025-- $188,000
    2024-- $188,000 +61.7%
    2023-- $116,300
    2022-- $116,300
    2021-- $116,300
    2020-- $116,300
    2019-- $116,300
    2018-- $116,300
    2017$2,496 $116,300 +11.9%
    2015-- $103,900
    2014-- $103,900
    2013-- $103,900
    2012-- $103,900
    2011-- $103,900
    2010-- $103,900
    2009-- $103,900 +29.9%
    2008-- $80,000
    2007-- $80,000
    2006-- $80,000
    2005-- $80,000
    2004-- $80,000
    2003-- $80,000
    2002-- $80,000
    2001-- $80,000
    2000-- $80,000
    Find assessor info on the county website

    Neighborhood: 14228

    Nearby schools

    GreatSchools rating
    Schools provided by the listing agent
    • Elementary: Heritage Heights Elementary
    • Middle: Sweet Home Middle
    • High: Sweet Home Senior High
    • District: Sweet Home

    Source: NYSAMLSs. This data may not be complete. We recommend contacting the local school district to confirm school assignments for this home.

    Sell for more on Zillow
    Get a Zillow Showcase℠ listing at no additional cost and you could sell for .
    $210,500
    2% more
    +$4,210
    With Zillow Showcase(estimated)
    $214,710