Get ready to fall in love with a custom home in one of Tifton's most sought after neighborhoods! This property is full of upgrades including custom trim and finishings, heart pine wood flooring, gas range, huge walk in pantry and a fully insulated 24x35 wired shop! Entering the home you will notice the open concept living space featuring high ceilings with exposed beams, a large eat in kitchen boasting custom cabinets, solid surface counters, stainless appliances, and a massive walk in pantry. The primary suite has the beautiful heart pine flooring with tons of natural light and privacy along with cathedral ceilings. The en suite bath contains a large walk in shower, double vanities, and a soaking tub as well as a walkthrough closet! The home also has two spacious guest rooms and additional full bathroom along with a half bath for entertaining! There is a large screened in back porch to enjoy the spring weather overlooking the private fenced in backyard! Call today!
Sold
$454,500
7 Beaver Bottom Ct, Tifton, GA 31793
3beds
2,129sqft
Single Family Residence
Built in 2022
1.02 Acres Lot
$451,900 Zestimate®
$213/sqft
$2,703 Estimated rent
Home value
$451,900
Estimated sales range
Not available
$2,703/mo
Zestimate® history
Owner options
List your home for rent
$2,703/mo
Rent Zestimate®
Find your next renter with Zillow Rental Manager. Plus, with online applications, you can quickly screen prospective tenants – for free.
$2,703/mo
Rent Zestimate®
Refinance and save
$2,992/mo
Est. payment
Refinancing to a lower rate could help reduce your monthly payments and save thousands over the life of the loan.
$2,992/mo
Est. payment
Explore your selling options
Work with a Zillow partner agent
Leverage their expertise and Zillow's premium Showcase listings to get your home seen by more buyers.
Get startedList with your own agent
Get your home in front of millions of buyers by listing it on Zillow.
Learn how to do itSell it yourself
Take full control of how buyers see your home on Zillow by listing For Sale by Owner (FSBO).
List your homeWhat's special
Private fenced in backyardOpen concept living spaceLarge eat in kitchenHalf bath for entertainingCustom trim and finishingsHuge walk in pantryMassive walk in pantry
Zillow last checked:
Listing updated:
Listed by:
Brandon Johnson,
Kunes Real Estate & Appraisals,
2 Car,Garage,Oversized
Bought with:
Non Member
Non-Member
2 Car,Garage,Oversized
Source: Tift Area BOR,MLS#: 141344
Facts & features
Interior
Bedrooms & bathrooms
- Bedrooms: 3
- Bathrooms: 3
- Full bathrooms: 2
- 1/2 bathrooms: 1
Heating
- Central, Electric, Heat Pump
Cooling
- Central Air, Heat Pump, Electric
Appliances
- Included: Dishwasher, Disposal, Refrigerator, Tankless Water Heater
- Laundry: Laundry Room Location (Utility), W/D Hook Up
Features
- Soaking Tub, Pantry
- Flooring: Carpet, Wood, Wood Floors
- Doors: French Doors
- Windows: Double Pane Windows
Interior area
- Total structure area: 2,129
- Total interior livable area: 2,129 sqft
Property
Parking
- Total spaces: 2
- Parking features: 2 Car, Garage, Paved Driveway
- Garage spaces: 2
Features
- Stories: 1
- Patio & porch: Porch, Screen Porch
- Pool features: None
- Fencing: Chain Link
- Waterfront features: None
Lot
- Size: 1.02 Acres
Details
- Additional structures: Workshop
- Parcel number: 0048D 077
- Other equipment: Satellite Dish
Construction
Type & style
- Home type: SingleFamily
- Architectural style: Traditional
- Property subtype: Single Family Residence
Materials
- Concrete Composite, Beaded Board Walls, Paint Walls, Sheetrock Walls, Wainscot Walls, Frame
- Foundation: Slab
- Roof: Architectural
Condition
- Year built: 2022
Utilities & green energy
- Water: Public
- Utilities for property: Cable Connected
Community & HOA
Community
- Subdivision: The Cove at Willow Creek
Location
- Region: Tifton
Financial & listing details
- Price per square foot: $213/sqft
- Tax assessed value: $403,845
- Annual tax amount: $3,481
- Date on market: 2/19/2026
- Road surface type: Paved
Price history
| Date | Event | Price |
|---|---|---|
| 4/13/2026 | Sold | $454,500-1.2%$213/sqft |
Source: Public Record Report a problem | ||
| 3/15/2026 | Contingent | $459,900$216/sqft |
Source: Tift Area BOR #141344 Report a problem | ||
| 2/19/2026 | Listed for sale | $459,900+39.3%$216/sqft |
Source: Tift Area BOR #141344 Report a problem | ||
| 3/3/2022 | Sold | $330,240+4.2%$155/sqft |
Source: Tift Area BOR #132947 Report a problem | ||
| 10/18/2021 | Listing removed | -- |
Source: Tift Area BOR Report a problem | ||
| 8/15/2021 | Listed for sale | $316,900$149/sqft |
Source: Tift Area BOR #132947 Report a problem | ||
Public tax history
| Year | Property taxes | Tax assessment |
|---|---|---|
| 2025 | $3,481 -8% | $161,538 |
| 2024 | $3,782 +2.3% | $161,538 +27.5% |
| 2023 | $3,697 +38.6% | $126,669 +41% |
| 2022 | $2,667 +1554.3% | $89,855 +1564% |
| 2021 | $161 -1.7% | $5,400 |
| 2020 | $164 +0.1% | $5,400 |
| 2019 | $164 | $5,400 |
Find assessor info on the county website
Neighborhood: 31793
Nearby homes
- $305,8003 bd2 ba1.6k sqft70 Surrey Cir, Tifton, GA 31793Off Market
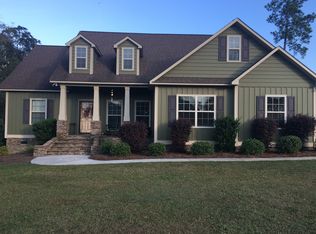
- $429,0004 bd3 ba2.1k sqft6 Beaver Bottom Ct, Tifton, GA 31793Sold
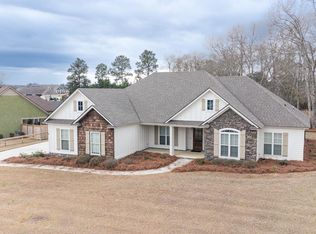
- $451,7003 bd2 ba2.1k sqft11 Beaver Bottom Ct, Tifton, GA 31793Off Market
- $400,0003 bd3 ba2.2k sqft12 Beaver Bottom Ct, Tifton, GA 31793Sold
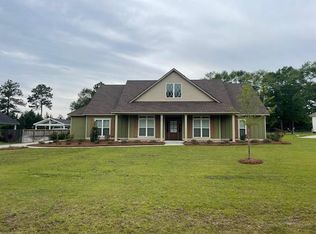
- $348,4003 bd2 ba2k sqft4 Beaver Bottom Ct, Tifton, GA 31793Off Market
- $407,0003 bd2 ba2.3k sqft74 Surrey Cir, Tifton, GA 31793Sold
- $402,0003 bd2 ba2k sqft16 Beaver Bottom Ct, Tifton, GA 31793Off Market
- $309,2003 bd2 ba1.6k sqft62 Surrey Cir, Tifton, GA 31793Off Market
Nearby schools
GreatSchools rating
- 4/10Matt Wilson Elementary SchoolGrades: PK-5Distance: 1.9 mi
- 7/10Eighth Street Middle SchoolGrades: 6-8Distance: 3.2 mi
- 5/10Tift County High SchoolGrades: 9-12Distance: 4.8 mi


Get pre-qualified for a loan
At Zillow Home Loans, we can pre-qualify you in as little as 5 minutes with no impact to your credit score.An equal housing lender. NMLS #10287.
- Georgia
- Tift County
- Tifton
- 31793
- 7 Beaver Bottom Ct
