This Glen Ridge model in Silver Ridge Park Westerly just *feels* like home. Featuring one of the largest, smartest and most versatile floorplans in the Silver Ridge / Holiday City area, you'll find no shortage of places to entertain, unwind and work within these walls. Bonus rooms can function as den, office or guest space and that's to say nothing of the the home's two bedrooms, two full baths, proper dining room and separate laundry room with utility sink. Rear walkout provides easy access to a peaceful yard and has been kept lush and green. Updates within the past few years include Central A/C, tankless hot water / boiler combo, sprinkler system and awnings--nice touches! Yes, this community has a pool! It's all waiting for you today on wonderful Beaverbrook Drive. Come and see!
Sold for $339,500
$339,500
7 Beaverbrook Drive, Toms River, NJ 08757
2beds
1,404sqft
Adult Community
Built in 1985
6,098 Square Feet Lot
$342,800 Zestimate®
$242/sqft
$2,443 Estimated rent
Home value
$342,800
$309,000 - $384,000
$2,443/mo
Zestimate® history
Owner options
List your home for rent
$2,443/mo
Rent Zestimate®
Find your next renter with Zillow Rental Manager. Plus, with online applications, you can quickly screen prospective tenants – for free.
$2,443/mo
Rent Zestimate®
Refinance and save
$2,500/mo
Est. payment
Refinancing to a lower rate could help reduce your monthly payments and save thousands over the life of the loan.
$2,500/mo
Est. payment
Explore your selling options
Work with a Zillow partner agent
Leverage their expertise and Zillow's premium Showcase listings to get your home seen by more buyers.
Get startedList with your own agent
Get your home in front of millions of buyers by listing it on Zillow.
Learn how to do itSell it yourself
Take full control of how buyers see your home on Zillow by listing For Sale by Owner (FSBO).
List your homeWhat's special
Peaceful yardBonus roomsProper dining roomTwo bedroomsSeparate laundry room
Zillow last checked:
Listing updated:
Listed by:
Joseph Ragno 973-641-9557,
Crossroads Realty Ocean Cty Regional Office
Bought with:
Robert Dowling
RE/MAX Award Realtors
Source: MoreMLS,MLS#: 22520651
Facts & features
Interior
Bedrooms & bathrooms
- Bedrooms: 2
- Bathrooms: 2
- Full bathrooms: 2
Rooms
- Room types: Bonus Room
Bedroom
- Area: 143.44
- Dimensions: 12.75 x 11.25
Bathroom
- Area: 74.64
- Dimensions: 9.33 x 8
Other
- Area: 235.88
- Dimensions: 12.75 x 18.5
Other
- Area: 42
- Dimensions: 7 x 6
Den
- Area: 183.38
- Dimensions: 11.25 x 16.3
Dining room
- Area: 127.5
- Dimensions: 10.2 x 12.5
Family room
- Area: 108.12
- Dimensions: 10.2 x 10.6
Garage
- Area: 232.43
- Dimensions: 11.25 x 20.66
Kitchen
- Area: 159.75
- Dimensions: 9 x 17.75
Laundry
- Area: 46.8
- Dimensions: 9 x 5.2
Living room
- Area: 233.75
- Dimensions: 17 x 13.75
Heating
- Natural Gas, Baseboard
Cooling
- Central Air
Features
- Eat-in Kitchen
- Basement: Crawl Space
- Attic: Pull Down Stairs
Interior area
- Total structure area: 1,404
- Total interior livable area: 1,404 sqft
Property
Parking
- Total spaces: 1
- Parking features: Double Wide Drive, Driveway
- Attached garage spaces: 1
- Has uncovered spaces: Yes
Features
- Stories: 1
- Pool features: Community
Lot
- Size: 6,098 Square Feet
- Dimensions: 60 x 100
- Features: Oversized
Details
- Parcel number: 06000095700015
- Zoning description: Residential
Construction
Type & style
- Home type: SingleFamily
- Architectural style: Ranch
- Property subtype: Adult Community
Condition
- New construction: No
- Year built: 1985
Utilities & green energy
- Sewer: Public Sewer
Community & HOA
Community
- Subdivision: Silveridge Westerly
HOA
- Has HOA: Yes
- Services included: Common Area, Pool, Snow Removal
- HOA fee: $231 semi-annually
Location
- Region: Toms River
Financial & listing details
- Price per square foot: $242/sqft
- Tax assessed value: $147,700
- Annual tax amount: $3,561
- Date on market: 7/11/2025
- Inclusions: Washer, Dishwasher, Dryer, Microwave, Refrigerator, Awnings, Gas Cooking
- Exclusions: Personal property, chandelier in dining room, electric fireplace, refrigerator in garage
Price history
| Date | Event | Price |
|---|---|---|
| 9/23/2025 | Sold | $339,500$242/sqft |
Source:  MoreMLS #22520651 Report a problem MoreMLS #22520651 Report a problem | ||
| 7/24/2025 | Pending sale | $339,500$242/sqft |
Source: MoreMLS #22520651 Report a problem | ||
| 7/11/2025 | Listed for sale | $339,500+229.6%$242/sqft |
Source: MoreMLS #22520651 Report a problem | ||
| 6/18/2012 | Sold | $103,000-6.3%$73/sqft |
Source: MoreMLS #21143488 Report a problem | ||
| 4/5/2012 | Price change | $109,900-7.6%$78/sqft |
Source: Coldwell Banker Riviera Realty #21143488 Report a problem | ||
| 12/8/2011 | Listed for sale | $119,000$85/sqft |
Source: Coldwell Banker Riviera Realty #21143488 Report a problem | ||
Public tax history
| Year | Property taxes | Tax assessment |
|---|---|---|
| 2023 | $3,113 +2.3% | $147,700 |
| 2022 | $3,042 | $147,700 |
| 2021 | $3,042 +8.9% | $147,700 |
| 2020 | $2,792 +0.4% | $147,700 +5.2% |
| 2019 | $2,783 +4.2% | $140,400 |
| 2018 | $2,670 -8.1% | $140,400 |
| 2017 | $2,905 +2.8% | $140,400 |
| 2016 | $2,825 +2.9% | $140,400 |
| 2015 | $2,745 -2.5% | $140,400 |
| 2014 | $2,817 +12.7% | $140,400 -4.9% |
| 2013 | $2,500 +3% | $147,700 |
| 2012 | $2,428 -0.4% | $147,700 |
| 2011 | $2,437 -20.8% | $147,700 |
| 2010 | $3,077 +2.6% | $147,700 +48.6% |
| 2009 | $2,998 +5.3% | $99,400 |
| 2008 | $2,848 | $99,400 |
| 2007 | -- | $99,400 |
| 2006 | $2,428 | $99,400 |
| 2004 | -- | $99,400 |
| 2003 | -- | $99,400 |
| 2002 | -- | $99,400 |
| 2001 | -- | $99,400 |
Find assessor info on the county website
Neighborhood: 08757
Nearby homes
- $351,2002 bd2 ba1.4k sqft5 Beaverbrook Dr, Toms River, NJ 08757Off Market
- $353,1002 bd2 ba1.4k sqft9 Beaverbrook Dr, Toms River, NJ 08757Off Market
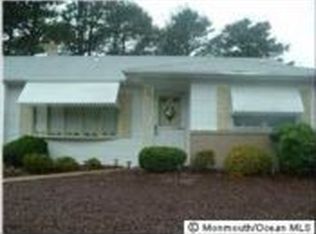
- $347,2002 bd2 ba1.5k sqft3 Beaverbrook Dr, Toms River, NJ 08757Off Market
- $326,5002 bd2 ba1.5k sqft11 Beaverbrook Dr, Toms River, NJ 08757Off Market
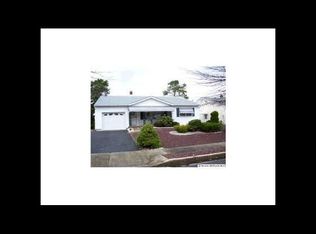
- $340,6002 bd2 ba1.3k sqft6 Cortlandt Dr, Toms River, NJ 08757Off Market
- $375,2002 bd2 ba1.5k sqft4 Cortlandt Dr, Toms River, NJ 08757Off Market
- $382,9002 bd2 ba1.3k sqft10 Beaverbrook Dr, Toms River, NJ 08757Off Market
- $321,5002 bd2 ba1.3k sqft8 Cortlandt Dr, Toms River, NJ 08757Off Market
Nearby schools
GreatSchools rating
- 5/10Berkeley Township Elementary SchoolGrades: 5-6Distance: 7.9 mi
- 4/10Central Regional Middle SchoolGrades: 7-8Distance: 6.2 mi
- 3/10Central Regional High SchoolGrades: 9-12Distance: 6.4 mi
Schools provided by the listing agent
- Middle: Central Reg Middle
Source: MoreMLS. This data may not be complete. We recommend contacting the local school district to confirm school assignments for this home.
Get a cash offer in 3 minutes
Find out how much your home could sell for in as little as 3 minutes with a no-obligation cash offer.
Estimated market value
$342,800
Get a cash offer in 3 minutes
Find out how much your home could sell for in as little as 3 minutes with a no-obligation cash offer.
Estimated market value
$342,800
- New Jersey
- Ocean County
- Toms River
- 08757
- 7 Beaverbrook Drive
Nearby cities
Nearby neighborhoods
Nearby zip codes
Other Toms River Topics
