Skip main navigation
Sold
  • Price Unknown

    7 Bedford Cir, Longview, TX 75601

    4beds
    4,815sqft
    Single Family Residence
    Built in 1966
    0.82 Acres Lot
    $927,700 Zestimate®
    $--/sqft
    $3,990 Estimated rent

    Home value

    $927,700

    $835,000 - $1.03M

    $3,990/mo

    Zestimate® history
    Loading
    Loading...

    Owner options

    List your home for rent

    $3,990/mo

    Rent Zestimate®

    Find your next renter with Zillow Rental Manager. Plus, with online applications, you can quickly screen prospective tenants – for free.

    Learn more

    $3,990/mo

    Rent Zestimate®

    Refinance and save

    Refinancing to a lower rate could help reduce your monthly payments and save thousands over the life of the loan.

    See today's rates

    Explore your selling options

    Work with a Zillow partner agent

    Leverage their expertise and Zillow's premium Showcase listings to get your home seen by more buyers.

    Get started

    List with your own agent

    Get your home in front of millions of buyers by listing it on Zillow.

    Learn how to do it

    Sell it yourself

    Take full control of how buyers see your home on Zillow by listing For Sale by Owner (FSBO).

    List your home

    What's special

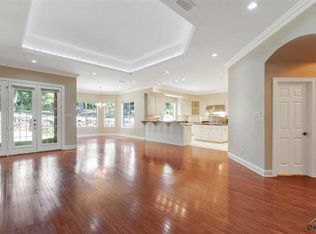
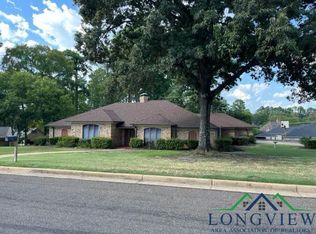
    Nestled on a spacious corner lot in Huntington Park, this remarkable home has undergone a complete transformation, blending modern luxury with timeless elegance. Originally constructed in 1966, this home received a stunning makeover in 2023, resulting in a showstopper residence that exudes sophistication at every turn. Step through the circle drive entrance into the grand foyer, where soaring two-story ceilings and floor-to-ceiling windows frame views of the newly landscaped yard. The formal living and dining areas are bathed in natural light, offering an inviting space for gatherings and entertaining. The kitchen and family room steal the spotlight with GE Monogram Commercial grade appliances, high-end quartz countertops, designer-grade inset cabinetry, and a full wet bar—ideal for culinary enthusiasts. The versatile game room features a full bath with a handicap-accessible walk-in shower and ample storage, offering potential as a separate mother-in-law suite. The primary bedroom retreat boasts double walk-in closets, a private covered patio, and a spa-like en suite bath complete with a luxurious walk-in wet room. An additional guest room on the main level features a spacious walk-in closet and en suite bath with a tub-shower combo. Upstairs, two bedrooms with built-in desk areas share a jack-and-jill style bath, providing comfortable accommodations for guests or family members. Other notable features include a home generator for uninterrupted power supply, and a fenced courtyard area off the game room, perfect for outdoor entertaining. With no detail overlooked, this spectacular home offers the epitome of luxury living.

    Zillow last checked:

    Listing updated:

    Listed by:

    Myles G Wise 903-918-4463,

    Texas Real Estate Executives - Longview

    Bought with:

    Rachel Bogenschutz

    Sugar Magnolia Properties

    Source: LGVBOARD,MLS#: 20234544MLS Logo

    Facts & features

    Interior

    Bedrooms & bathrooms
    • Bedrooms: 4
    • Bathrooms: 5
    • Full bathrooms: 4
    • 1/2 bathrooms: 1
    Rooms
    • Room types: Game Room, Family Room, Utility Room, 3 Living Areas
    Bedroom
    • Features: Master Bedroom Split, Guest Bedroom Split, Separate walk-In Closets
    Bathroom
    • Features: Shower Only, Shower and Tub, Shower/Tub, Separate Water Closet, Separate Walk-in Closets, Ceramic Tile, Marble
    Dining room
    • Features: Separate Formal Dining
    Heating
    • Central Gas
    Cooling
    • Central Electric
    Appliances
    • Included: Double Oven, Electric Oven, Gas Cooktop, Microwave, Dishwasher, Disposal, Refrigerator, Other, Gas Water Heater, More Than One Water Heater
    • Laundry: Laundry Room, Electric Dryer Hookup, Washer Hookup
    Features
    • High Ceilings, Wet Bar, Ceiling Fan(s), Pantry, Ceiling Fans, High Speed Internet, Breakfast Bar, Eat-in Kitchen
    • Flooring: Carpet, Tile, Hardwood
    • Windows: Double Pane Windows
    • Number of fireplaces: 1
    • Fireplace features: Gas Log, Living Room
    Interior area
    • Total structure area: 4,815
    • Total interior livable area: 4,815 sqft

    Property

    Parking
    • Total spaces: 2
    • Parking features: Garage, Garage Faces Side, Garage Door Opener, Attached, Rear/Side Entry, Circular Driveway, Concrete
    • Attached garage spaces: 2
    • Has uncovered spaces: Yes
    Features
    • Levels: Two
    • Stories: 2
    • Patio & porch: Patio, Covered
    • Exterior features: Auto Sprinkler, Sprinkler System, Rain Gutters
    • Pool features: None
    • Fencing: Wood,Wrought Iron
    • Waterfront features: Pond
    Lot
    • Size: 0.82 Acres
    • Dimensions: 182.20 X 195.00
    • Features: Landscaped, Cul-De-Sac, Corner, Cul-de-sac, Bermuda Grass, Curbs/Gutters
    • Topography: Level
    Details
    • Additional structures: None
    • Parcel number: 48346

    Construction

    Type & style
    • Home type: SingleFamily
    • Architectural style: Contemporary/Modern
    • Property subtype: Single Family Residence
    Materials
    • Brick
    • Foundation: Slab
    • Roof: Composition,Ridge Vent
    Condition
    • Year built: 1966
    Details
    • Warranty included: Yes

    Utilities & green energy

    • Gas: Gas
    • Sewer: Public Sewer
    • Water: Public Water, City
    • Utilities for property: Electricity Available, Cable Available
    Green energy
    • Energy generation: Wind

    Community & HOA

    Community
    • Security: Security Lights, Smoke Detector(s)
    • Subdivision: Huntington Park
    Location
    • Region: Longview

    Financial & listing details

    • Tax assessed value: $700,420
    • Annual tax amount: $9,246
    • Date on market: 9/19/2025
    • Listing terms: Cash,FHA,Conventional,VA Loan,Must Qualify
    • Exclusions: NONE
    • Road surface type: Paved, Asphalt

    Price history

    DateEventPrice
    2/3/2025Sold--
    Source: LGVBOARD #20234544 Report a problem
    1/10/2025Pending sale$999,000$207/sqft
    Source: LGVBOARD #20234544 Report a problem
    11/6/2024Listed for sale$999,000$207/sqft
    Source: LGVBOARD #20234544 Report a problem
    8/8/2024Listing removed$999,000$207/sqft
    Source: LGVBOARD #20234544 Report a problem
    7/9/2024Price change$999,000-15%$207/sqft
    Source: LGVBOARD #20234544 Report a problem
    6/26/2024Price change$1,175,000-1.3%$244/sqft
    Source: LGVBOARD #20234544 Report a problem
    2/13/2024Listed for sale$1,190,000$247/sqft
    Source: LGVBOARD #20234544 Report a problem
    2/4/2024Listing removed--
    Source: LGVBOARD #20234544 Report a problem
    8/3/2023Listed for sale$1,190,000+202%$247/sqft
    Source: LGVBOARD #20234544 Report a problem
    9/30/2012Listing removed$394,000$82/sqft
    Source: Noon & Associates #139695 Report a problem
    6/14/2012Price change$394,000-1.3%$82/sqft
    Source: Noon & Associates #139695 Report a problem
    3/22/2012Price change$399,000-2.4%$83/sqft
    Source: NCI #139695 Report a problem
    3/14/2012Listed for sale$409,000$85/sqft
    Source: NCI #139695 Report a problem

    Public tax history

    YearProperty taxesTax assessment
    2025$11,674 +19.8%$584,832 +20%
    2024$9,747 +16.4%$487,360 +15.3%
    2023$8,375 +29.4%$422,540 +14.8%
    2022$6,471 -1.8%$368,180 +7.6%
    2021$6,588 +0.6%$342,240 +2%
    2020$6,550 -0.7%$335,560 -0.7%
    2019$6,599 -2.8%$338,050 +0.2%
    2018$6,788 $337,290 -0.4%
    2017$6,788 $338,610 -0.5%
    2016$6,788 -5%$340,420 +1.1%
    2015$7,142 $336,810 +0.9%
    2014-- $333,760 +3.5%
    2013-- $322,560 +1.1%
    2012-- $319,120 +0.7%
    2011-- $316,760 +2.5%
    2010-- $309,000 +0.8%
    2009-- $306,670 -0.1%
    2008-- $307,000 +2.8%
    2007-- $298,630 +4.7%
    2006-- $285,350 +2.8%
    2005-- $277,610 +4.2%
    2004-- $266,340 +1.3%
    2003-- $262,870 +3.6%
    2002-- $253,730 +3%
    2001-- $246,400 +1.5%
    2000-- $242,810
    Find assessor info on the county website

    Neighborhood: 75601

    Nearby schools

    GreatSchools rating
    Schools provided by the listing agent
    • District: LISD

    Source: LGVBOARD. This data may not be complete. We recommend contacting the local school district to confirm school assignments for this home.