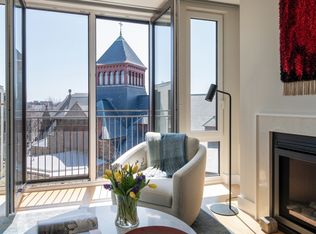
Modern elegance meets exceptional convenience in this sun-drenched 2-bed/2-bath home at Saint James Place—ideally situated in the heart of Porter Square. Located on the 3rd floor of a prof.managed, elevator building, built in 2021, this thoughtfully designed residence features SE facing floor-to-ceiling windows, sleek contemporary finishes & a bright, open layout. The living and dining area is anchored by warm wood flooring & gas fireplace, seamlessly connected to a stylish kitchen w/stainless steel appliances, granite countertops, & ample cabinetry. The primary suite offers a peaceful retreat w/walk-in closet & spa-inspired bath. The well-proportioned 2nd BR and full guest bath provide flexibility in use of space. Other highlights incl. in-unit W/D, AC, deeded garage pkg & deeded storage. Residents also enjoy a shared roof deck & common lounge. Easy access to the Red Line, commuter rail, bike paths, & neighborhood favorites in Porter, Harvard and Davis Squares.
Sold for $1,489,000
$1,489,000
7 Beech St #310, Cambridge, MA 02140
2beds
1,133sqft
Condominium
Built in 2021
-- sqft lot
$1,489,200 Zestimate®
$1,314/sqft
$4,601 Estimated rent
Home value
$1,489,200
$1.37M - $1.61M
$4,601/mo
Zestimate® history
Owner options
List your home for rent
$4,601/mo
Rent Zestimate®
Find your next renter with Zillow Rental Manager. Plus, with online applications, you can quickly screen prospective tenants – for free.
$4,601/mo
Rent Zestimate®
Refinance and save
$8,173/mo
Est. payment
Refinancing to a lower rate could help reduce your monthly payments and save thousands over the life of the loan.
$8,173/mo
Est. payment
Explore your selling options
Work with a Zillow partner agent
Leverage their expertise and Zillow's premium Showcase listings to get your home seen by more buyers.
Get startedList with your own agent
Get your home in front of millions of buyers by listing it on Zillow.
Learn how to do itSell it yourself
Take full control of how buyers see your home on Zillow by listing For Sale by Owner (FSBO).
List your homeWhat's special
Zillow last checked:
Listing updated:
Listed by:
Sarah Glovsky 617-417-1179,
The Charles Realty 617-236-0353,
Nathalie Grenet 617-447-3596
Bought with:
The Petrowsky Jones Group
Compass
Source: MLS PIN,MLS#: 73402376
Facts & features
Interior
Bedrooms & bathrooms
- Bedrooms: 2
- Bathrooms: 2
- Full bathrooms: 2
Primary bathroom
- Features: Yes
Heating
- Forced Air, Individual, Unit Control, ENERGY STAR Qualified Equipment
Cooling
- Central Air, Individual, Unit Control, ENERGY STAR Qualified Equipment
Appliances
- Included: Range, Dishwasher, Disposal, Microwave, Refrigerator, Washer, Dryer
- Laundry: In Unit
Features
- Flooring: Wood
- Doors: French Doors
- Windows: Insulated Windows
- Basement: None
- Number of fireplaces: 1
- Common walls with other units/homes: 2+ Common Walls
Interior area
- Total structure area: 1,133
- Total interior livable area: 1,133 sqft
- Finished area above ground: 1,133
Property
Parking
- Total spaces: 1
- Parking features: Under, Assigned, Deeded
- Attached garage spaces: 1
Features
- Entry location: Unit Placement(Upper)
- Patio & porch: Deck - Roof
- Exterior features: Deck - Roof, Garden
Details
- Parcel number: M:00181 L:0020700310,5205720
- Zoning: 9999999999
- Other equipment: Intercom
Construction
Type & style
- Home type: Condo
- Property subtype: Condominium
- Attached to another structure: Yes
Materials
- Roof: Reflective Roofing-ENERGY STAR
Condition
- Year built: 2021
Utilities & green energy
- Electric: Circuit Breakers
- Sewer: Public Sewer
- Water: Public
- Utilities for property: for Gas Range
Community & neighborhood
Security
- Security features: Intercom, Security System
Community
- Community features: Public Transportation, Shopping, Park, Walk/Jog Trails, Medical Facility, Bike Path, Highway Access, House of Worship, Private School, Public School, T-Station, University
Location
- Region: Cambridge
HOA & financial
HOA
- HOA fee: $625 monthly
- Amenities included: Elevator(s), Clubroom, Storage, Garden Area
- Services included: Heat, Gas, Insurance, Security, Maintenance Structure, Maintenance Grounds, Snow Removal, Trash, Reserve Funds
Price history
| Date | Event | Price |
|---|---|---|
| 8/8/2025 | Sold | $1,489,000$1,314/sqft |
Source: MLS PIN #73402376 Report a problem | ||
| 7/13/2025 | Contingent | $1,489,000$1,314/sqft |
Source: MLS PIN #73402376 Report a problem | ||
| 7/10/2025 | Listed for sale | $1,489,000+2.3%$1,314/sqft |
Source: MLS PIN #73402376 Report a problem | ||
| 5/20/2022 | Sold | $1,455,000$1,284/sqft |
Source: MLS PIN #72962863 Report a problem | ||
Public tax history
| Year | Property taxes | Tax assessment |
|---|---|---|
| 2025 | $8,880 +9% | $1,398,400 +1.6% |
| 2024 | $8,150 +8.2% | $1,376,700 +7.1% |
| 2023 | $7,535 | $1,285,800 |
Find assessor info on the county website
Neighborhood: North Cambridge


Nearby schools
GreatSchools rating
- 7/10Peabody SchoolGrades: PK-5Distance: 0.4 mi
- 8/10Rindge Avenue Upper SchoolGrades: 6-8Distance: 0.4 mi
- 8/10Cambridge Rindge and Latin SchoolGrades: 9-12Distance: 1.2 mi
Get a cash offer in 3 minutes
Find out how much your home could sell for in as little as 3 minutes with a no-obligation cash offer.
Estimated market value
$1,489,200
Get a cash offer in 3 minutes
Find out how much your home could sell for in as little as 3 minutes with a no-obligation cash offer.
Estimated market value
$1,489,200
- Massachusetts
- Middlesex County
- Cambridge
- 02140
- North Cambridge
- 7 Beech St Unit 310
Nearby cities
Nearby neighborhoods
Nearby zip codes
Other Cambridge Topics
