Skip main navigation
Closed
Street View
  • Listed by: Flat Fee Real Estate • Robert Foley
    Bought with: Coldwell Banker Hickok and Boardman
    $572,000

    7 Beech Street, Essex Junction, VT 05452

    3beds
    2,248sqft
    Single Family Residence
    Built in 1986
    0.34 Acres Lot
    $586,100 Zestimate®
    $254/sqft
    $3,679 Estimated rent

    Home value

    $586,100

    $533,000 - $645,000

    $3,679/mo

    Zestimate® history
    Loading
    Loading...

    Owner options

    List your home for rent

    $3,679/mo

    Rent Zestimate®

    Find your next renter with Zillow Rental Manager. Plus, with online applications, you can quickly screen prospective tenants – for free.

    Learn more

    $3,679/mo

    Rent Zestimate®

    Refinance and save

    $3,076/mo

    Est. payment

    Refinancing to a lower rate could help reduce your monthly payments and save thousands over the life of the loan.

    See today's rates

    $3,076/mo

    Est. payment

    Explore your selling options

    Work with a Zillow partner agent

    Leverage their expertise and Zillow's premium Showcase listings to get your home seen by more buyers.

    Get started

    List with your own agent

    Get your home in front of millions of buyers by listing it on Zillow.

    Learn how to do it

    Sell it yourself

    Take full control of how buyers see your home on Zillow by listing For Sale by Owner (FSBO).

    List your home

    What's special

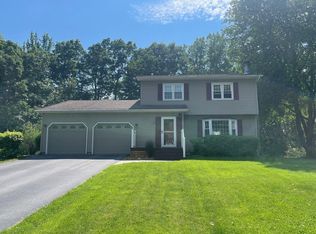
    This highly sought after 3 bed, 2 1/2 bath Countryside cape is situated on a large corner lot with tons of backyard privacy. The first floor of the home features a large kitchen, a dining room and living room with gas fireplace. The eat-in kitchen features an island, gas range and lots of storage in the custom wood cabinets. The kitchen opens to the dining area making it a great space and home for entertaining. The large first floor living room features a gas fireplace and lots of light from the slider leading to the home's private back deck. There is a half bath on the first floor as well as a mudroom area leading to the home's attached two car garage. The second floor features the en-suite primary bedroom with 3/4 bath and a good sized closet. The second floor has two additional guest bedrooms as well as a full guest bath. The lower level is partially finished providing a great bonus space for a playroom, studio or work out area. The home's large deck overlooks the private backyard. In addition to the deck the home also has a hot tub and separate fenced-in patio for maximum privacy. In addition to the home's great outdoor spaces, the Countryside neighborhood also has a community pool, tennis and bike path access. Countryside is also just minutes from the EssexE xperience, The Inn at Essex and short commute toUVM Medical Center and Burlington International Airport. A must see and a great find.

    Zillow last checked:

    Listing updated:

    Listed by:

    Robert Foley,

    Flat Fee Real Estate 802-318-0833

    Bought with:

    Lipkin Audette Team

    Coldwell Banker Hickok and Boardman

    Source: PrimeMLS,MLS#: 5054765MLS Logo

    Facts & features

    Interior

    Bedrooms & bathrooms
    • Bedrooms: 3
    • Bathrooms: 3
    • Full bathrooms: 1
    • 3/4 bathrooms: 1
    • 1/2 bathrooms: 1
    Heating
    • Natural Gas, Forced Air
    Cooling
    • None
    Appliances
    • Included: Dishwasher, Dryer, Microwave, Gas Range, Refrigerator, Washer
    Features
    • Dining Area, Kitchen Island, Kitchen/Dining, Primary BR w/ BA, Walk-in Pantry
    • Flooring: Carpet, Laminate, Tile
    • Basement: Partially Finished,Interior Entry
    • Number of fireplaces: 1
    • Fireplace features: Gas, 1 Fireplace
    Interior area
    • Total structure area: 2,652
    • Total interior livable area: 2,248 sqft
    • Finished area above ground: 1,788
    • Finished area below ground: 460

    Property

    Parking
    • Total spaces: 2
    • Parking features: Paved, Attached
    • Garage spaces: 2
    Features
    • Levels: Two
    • Stories: 2
    • Patio & porch: Patio, Porch
    • Exterior features: Deck
    • Has spa: Yes
    • Spa features: Heated
    Lot
    • Size: 0.34 Acres
    • Features: Neighborhood
    Details
    • Parcel number: 20806614551
    • Zoning description: Residential

    Construction

    Type & style
    • Home type: SingleFamily
    • Architectural style: Cape
    • Property subtype: Single Family Residence
    Materials
    • Wood Frame
    • Foundation: Concrete
    • Roof: Shingle
    Condition
    • New construction: No
    • Year built: 1986

    Utilities & green energy

    • Electric: Circuit Breakers
    • Sewer: Public Sewer
    • Utilities for property: Cable

    Community & HOA

    Community
    • Subdivision: Countryside
    HOA
    • Amenities included: Tennis Court(s)
    • Services included: Recreation
    • Additional fee info: Fee: $180
    Location
    • Region: Essex Junction

    Financial & listing details

    • Price per square foot: $254/sqft
    • Tax assessed value: $274,000
    • Annual tax amount: $8,328
    • Date on market: 8/3/2025

    Price history

    DateEventPrice
    11/6/2025Sold$572,000-4.5%$254/sqft
    Source: PrimeMLS #5054765 Report a problem
    9/25/2025Contingent$599,000$266/sqft
    Source: PrimeMLS #5054765 Report a problem
    8/3/2025Listed for sale$599,000+337.2%$266/sqft
    Source: PrimeMLS #5054765 Report a problem
    3/24/2023Sold$137,000$61/sqft
    Source: Public Record Report a problem

    Public tax history

    YearProperty taxesTax assessment
    2024-- $274,000
    2023-- $274,000
    2022-- $274,000
    2021-- $274,000
    2020-- $274,000
    2019-- $274,000
    2018-- $274,000
    2017$6,531 +20.4%$274,000
    2016$5,427 $274,000 +9900%
    2015$5,427 $2,740
    2014$5,427 $2,740
    2013$5,427 $2,740
    2012-- $2,740
    2011-- $2,740 -2.9%
    2010-- $2,822
    2009-- $2,822
    2008-- $2,822
    2007-- $2,822 +82.1%
    2006-- $1,550
    Find assessor info on the county website

    Neighborhood: 05452

    Nearby schools

    GreatSchools rating
    Schools provided by the listing agent
    • Elementary: Summit Street School
    • Middle: Albert D. Lawton Intermediate
    • High: Essex High
    • District: Essex School District

    Source: PrimeMLS. This data may not be complete. We recommend contacting the local school district to confirm school assignments for this home.

    Get pre-qualified for a loan
    At Zillow Home Loans, we can pre-qualify you in as little as 5 minutes with no impact to your credit score.

    An equal housing lender. NMLS #10287.

    Sell for more on Zillow
    Get a Zillow Showcase℠ listing at no additional cost and you could sell for .
    $586,100
    2% more
    +$11,722
    With Zillow Showcase(estimated)
    $597,822