Skip main navigation
Sold for $720,000
Street View
  • $720,000

    7 Beech Tree Ct, Fredericksburg, VA 22407

    5beds
    2,841sqft
    Single Family Residence
    Built in 1987
    3.85 Acres Lot
    $743,400 Zestimate®
    $253/sqft
    $3,188 Estimated rent

    Home value

    $743,400

    $684,000 - $810,000

    $3,188/mo

    Zestimate® history
    Loading
    Loading...

    Owner options

    List your home for rent

    $3,188/mo

    Rent Zestimate®

    Find your next renter with Zillow Rental Manager. Plus, with online applications, you can quickly screen prospective tenants – for free.

    Learn more

    $3,188/mo

    Rent Zestimate®

    Refinance and save

    $4,254/mo

    Est. payment

    Refinancing to a lower rate could help reduce your monthly payments and save thousands over the life of the loan.

    See today's rates

    $4,254/mo

    Est. payment

    Explore your selling options

    Work with a Zillow partner agent

    Leverage their expertise and Zillow's premium Showcase listings to get your home seen by more buyers.

    Get started

    List with your own agent

    Get your home in front of millions of buyers by listing it on Zillow.

    Learn how to do it

    Sell it yourself

    Take full control of how buyers see your home on Zillow by listing For Sale by Owner (FSBO).

    List your home

    What's special

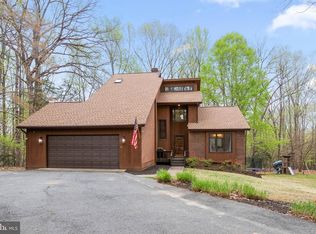
    Wide open foyerStorage shed with rampPrivate fire pit areaMultiple sitting areasRear screened in porchInviting extended front porchSpacious mud room
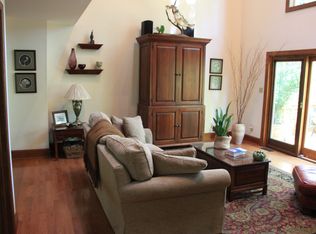
    Why wait for new! Sought after River Bluff, established neighborhood with mature trees nestled along the Rappahannock river! The perfect private oasis connected to nature with a lot that's level AND wooded! Your retreat sits on 3.85 acres and has direct walking access to the Rappahannock River. Located on a cul-de-sac street, you'll love the beauty and tranquility of the inviting, extended front porch and rear screened in porch! So many beautiful touches inside including hardwood flooring on main and upper levels (no carpet in the entire home!). Wide open foyer to greet your guests without being on top of the stairs. Formal living room to the left and relaxing family room with wood burning fireplace on the right. Your home will be grand central for the best parties and gatherings with the stunning kitchen with oversized island, new stove, elegant backsplash, and endless cabinets and countertop space. After meal prep enjoy it in the oversized formal dining room where there is plenty of room for everyone. Upstairs, the primary suite offers a walk-in closet, and full bath with skylight, and double vanity sink. The closet offers hidden access to the bonus room that is ideal for your expanded home office or recreation area with two storage closets. Second staircase leads down to the spacious mud room and main level full bath. Three other bedrooms and fully updated bath also on the upper level. You'll love the outdoor space here, so much peace and tranquility! Start every morning with coffee in your favorite mug on the front porch while taking in the calm front yard view. At the end of the day, wine down on the spacious rear screened porch and be shielded from the rain (and the mosquitos). Throw your favs on the grill on the right deck and entertain on the left deck. There's so much space for multiple sitting areas and room for your special plant arrangements. Love putting things together? The side-load garage comes with built-in shelves, cabinet, and work area with door to exterior. The fenced in yard has space for your pets and garden, and also leads to private fire pit area (gate behind shed) perfect for roasting marshmallows! Storage shed with ramp in place for your lawn mower. Continue down the path for access to the river for majestic views! It's rare to find a lot that delivers like this. It offers plenty of parking spaces, bring your big truck or Jeeps! This is where you want to be! Definitely off the beaten path, but convenient a Central Park location between Richmond and DC. No shortage of shopping and restaurants nearby, also short distance to the hospital. This home fits the bill!

    Zillow last checked:

    Listing updated:

    Listed by:

    Tamara Inzunza 703-623-8759,

    Realty ONE Group Capital

    Bought with:

    Joe Dougan, 0225261943

    LPT Realty, LLC

    Source: Bright MLS,MLS#: VASP2027578MLS Logo

    Facts & features

    Interior

    Bedrooms & bathrooms
    • Bedrooms: 5
    • Bathrooms: 3
    • Full bathrooms: 3
    • Main level bathrooms: 1
    Basement
    • Area: 0
    Heating
    • Heat Pump, Electric
    Cooling
    • Central Air, Heat Pump, Ceiling Fan(s), Electric
    Appliances
    • Included: Dishwasher, Ice Maker, Instant Hot Water, Self Cleaning Oven, Stainless Steel Appliance(s), Disposal, Oven/Range - Electric, Range Hood, Refrigerator, Electric Water Heater
    • Laundry: Main Level, Laundry Room, Mud Room
    Features
    • Additional Stairway, Ceiling Fan(s), Crown Molding, Dining Area, Family Room Off Kitchen, Floor Plan - Traditional, Formal/Separate Dining Room, Kitchen - Gourmet, Kitchen Island, Recessed Lighting, Upgraded Countertops, Walk-In Closet(s)
    • Flooring: Hardwood, Wood
    • Windows: Energy Efficient, Double Hung, Skylight(s)
    • Has basement: No
    • Has fireplace: No
    Interior area
    • Total structure area: 2,841
    • Total interior livable area: 2,841 sqft
    • Finished area above ground: 2,841
    • Finished area below ground: 0

    Property

    Parking
    • Total spaces: 2
    • Parking features: Storage, Built In, Garage Faces Side, Garage Door Opener, Inside Entrance, Oversized, Attached, Driveway
    • Attached garage spaces: 2
    • Has uncovered spaces: Yes
    Accessibility
    • Accessibility features: None
    Features
    • Levels: Two
    • Stories: 2
    • Patio & porch: Deck, Screened, Porch
    • Exterior features: Lighting
    • Pool features: None
    • Fencing: Wood
    • Waterfront features: River
    • Body of water: Rapahannock
    Lot
    • Size: 3.85 Acres
    • Features: Backs to Trees, Cul-De-Sac, Front Yard, Landscaped, No Thru Street, Private, Rear Yard
    Details
    • Additional structures: Above Grade, Below Grade, Outbuilding
    • Parcel number: 6184
    • Zoning: RU
    • Special conditions: Standard

    Construction

    Type & style
    • Home type: SingleFamily
    • Architectural style: Colonial
    • Property subtype: Single Family Residence
    Materials
    • HardiPlank Type
    • Foundation: Slab
    • Roof: Shingle
    Condition
    • New construction: No
    • Year built: 1987
    • Major remodel year: 2020

    Utilities & green energy

    • Sewer: On Site Septic
    • Water: Well

    Community & neighborhood

    Security
    • Security features: Smoke Detector(s)
    Location
    • Region: Fredericksburg
    • Subdivision: River Bluffs

    HOA & financial

    HOA
    • Has HOA: Yes
    • HOA fee: $125 annually
    • Association name: RIVER BLUFFS OWNERS ASSOCIATION

    Other

    Other facts
    • Listing agreement: Exclusive Right To Sell
    • Ownership: Fee Simple

    Price history

    DateEventPrice
    4/13/2025Listing removed$650,000-9.7%$229/sqft
    Source: CAAR #VASP2008426 Report a problem
    12/31/2024Sold$720,000-1.4%$253/sqft
    Source: Bright MLS #VASP2027578 Report a problem
    11/27/2024Contingent$729,900$257/sqft
    Source: Bright MLS #VASP2027578 Report a problem
    10/15/2024Listed for sale$729,900+12.3%$257/sqft
    Source: Bright MLS #VASP2027578 Report a problem
    5/12/2022Sold$650,000$229/sqft
    Source: Bright MLS #VASP2008426 Report a problem
    4/15/2022Pending sale$650,000$229/sqft
    Source: Long & Foster Broker Feed #VASP2008426 Report a problem
    4/8/2022Listed for sale$650,000$229/sqft
    Source: Long & Foster Broker Feed #VASP2008426 Report a problem
    4/8/2022Pending sale$650,000$229/sqft
    Source: CAAR #VASP2008426 Report a problem
    4/8/2022Pending sale$650,000+9.2%$229/sqft
    Source: Bright MLS #VASP2008426 Report a problem
    2/17/2021Sold$595,000-0.8%$209/sqft
    Source: Public Record Report a problem
    1/6/2021Pending sale$599,999$211/sqft
    Source: Bright MLS #VASP227672 Report a problem
    1/6/2021Contingent$599,999$211/sqft
    Source: Bright MLS #VASP227672 Report a problem
    1/2/2021Listed for sale$599,999+106.9%$211/sqft
    Source: Berkshire Hathaway HomeServices Select Realty #VASP227672 Report a problem
    8/15/2002Sold$290,000$102/sqft
    Source: Public Record Report a problem

    Public tax history

    YearProperty taxesTax assessment
    2025$4,456 $606,900
    2024$4,456 +2.6%$606,900 +7.8%
    2023$4,345 +4.6%$563,000
    2022$4,153 +38.2%$563,000 +51.6%
    2021$3,005 +4.4%$371,300 +4.4%
    2020$2,878 +5.1%$355,600 +10.1%
    2019$2,738 +1.7%$323,100
    2018$2,691 +4.7%$323,100 +6.8%
    2017$2,570 $302,400
    2016-- $302,400 +6.6%
    2015-- $283,600
    2014-- $283,600 +5.3%
    2013-- $269,200
    2012-- $269,200 -4.5%
    2011-- $281,900
    2010-- $281,900 -34%
    2009-- $427,100 +6.4%
    2007$2,489 $401,400
    2006$2,489 -5.6%$401,400 +35.6%
    2005$2,635 +3.5%$296,100
    2004$2,546 +1.9%$296,100 +19.6%
    2003$2,500 $247,500
    2002$2,500 +9.7%$247,500 +16.3%
    2001$2,278 $212,900

    Find assessor info on the county website

    Neighborhood: 22407

    Nearby schools

    GreatSchools rating
    Schools provided by the listing agent
    • High: Riverbend
    • District: Spotsylvania County Public Schools

    Source: Bright MLS. This data may not be complete. We recommend contacting the local school district to confirm school assignments for this home.

    Get a cash offer in 3 minutes
    Find out how much your home could sell for in as little as 3 minutes with a no-obligation cash offer.
    Estimated market value
    $743,400
    Get a cash offer in 3 minutes
    Find out how much your home could sell for in as little as 3 minutes with a no-obligation cash offer.
    Estimated market value
    $743,400