Come see this extremely well-maintained, 1400sf Cape in the desirable Glendale St neighborhood, 1 mile from town center! Featuring beautiful HW floors, remodeled kitchen with granite & Corian counters and new SS appliances, large BRs filled with natural light, Buderus boiler, 1 car garage, fenced backyard w hot tub. The kitchen was expanded into a former screen porch to create a tiled dining area and mud room with radiant floor heat and sliders leading to the backyard. The LR features a large picture window, cozy fireplace and built-in shelving. Two large BRs and a full bath with original mid-century tile work complete the first floor. Upstairs is a large Main BR with an en suite 1/2 bath, skylight, and new carpeting. Downstairs you'll find 2 10x11 finished rooms, freshly painted floors and newer washer/dryer. The windows, roof and siding were all replaced about 15 years ago, and MassSave has been in to fully insulate. OFFER DEADLINE - TUES 4/30, AT 3PM
Sold for $527,000
$527,000
7 Beechwood Ave, Easthampton, MA 01027
3beds
1,400sqft
Single Family Residence
Built in 1950
9,583 Square Feet Lot
$558,100 Zestimate®
$376/sqft
$2,810 Estimated rent
Home value
$558,100
$530,000 - $586,000
$2,810/mo
Zestimate® history
Owner options
List your home for rent
$2,810/mo
Rent Zestimate®
Find your next renter with Zillow Rental Manager. Plus, with online applications, you can quickly screen prospective tenants – for free.
$2,810/mo
Rent Zestimate®
Refinance and save
$3,686/mo
Est. payment
Refinancing to a lower rate could help reduce your monthly payments and save thousands over the life of the loan.
$3,686/mo
Est. payment
Explore your selling options
Work with a Zillow partner agent
Leverage their expertise and Zillow's premium Showcase listings to get your home seen by more buyers.
Get startedList with your own agent
Get your home in front of millions of buyers by listing it on Zillow.
Learn how to do itSell it yourself
Take full control of how buyers see your home on Zillow by listing For Sale by Owner (FSBO).
List your homeWhat's special
Cozy fireplaceHot tubRemodeled kitchenDesirable glendale st neighborhoodRadiant floor heatMud roomNew ss appliances
Zillow last checked:
Listing updated:
Listed by:
Mark Carmien 413-320-1162,
Maple and Main Realty, LLC 413-584-2900
Bought with:
Julie B. Held
Maple and Main Realty, LLC
Source: MLS PIN,MLS#: 73227537
Facts & features
Interior
Bedrooms & bathrooms
- Bedrooms: 3
- Bathrooms: 2
- Full bathrooms: 1
- 1/2 bathrooms: 1
Primary bedroom
- Features: Bathroom - Half, Skylight, Closet, Flooring - Wall to Wall Carpet
- Level: Second
Bedroom 2
- Features: Ceiling Fan(s), Closet, Flooring - Hardwood
- Level: First
Bedroom 3
- Features: Ceiling Fan(s), Closet, Flooring - Hardwood
- Level: First
Bathroom 1
- Features: Bathroom - Full, Bathroom - With Tub & Shower, Flooring - Stone/Ceramic Tile
- Level: First
Bathroom 2
- Features: Bathroom - Half, Flooring - Stone/Ceramic Tile
- Level: Second
Dining room
- Features: Flooring - Stone/Ceramic Tile, Window(s) - Picture, French Doors, Remodeled
- Level: First
Kitchen
- Features: Flooring - Stone/Ceramic Tile, Countertops - Stone/Granite/Solid, Countertops - Upgraded, Kitchen Island, Cabinets - Upgraded, Exterior Access, Remodeled, Stainless Steel Appliances, Vestibule
- Level: First
Living room
- Features: Flooring - Hardwood, Window(s) - Picture, Archway
- Level: First
Heating
- Baseboard, Radiant, Oil, Electric, Other
Cooling
- None
Appliances
- Included: Water Heater, Range, Dishwasher, Microwave, Refrigerator, Washer, Dryer
- Laundry: Electric Dryer Hookup, Washer Hookup, Sink, In Basement
Features
- Bonus Room, Internet Available - Broadband
- Flooring: Tile, Vinyl, Carpet, Hardwood, Flooring - Vinyl, Flooring - Wall to Wall Carpet
- Doors: Insulated Doors, Storm Door(s)
- Windows: Insulated Windows
- Basement: Full,Partially Finished,Interior Entry,Concrete
- Number of fireplaces: 1
- Fireplace features: Living Room
Interior area
- Total structure area: 1,400
- Total interior livable area: 1,400 sqft
Property
Parking
- Total spaces: 4
- Parking features: Detached, Off Street
- Garage spaces: 1
- Uncovered spaces: 3
Features
- Exterior features: Rain Gutters, Hot Tub/Spa, Storage, Fenced Yard, Garden, Other
- Has spa: Yes
- Spa features: Private
- Fencing: Fenced/Enclosed,Fenced
- Frontage length: 100.00
Lot
- Size: 9,583 Square Feet
- Features: Level
Details
- Parcel number: 3029610
- Zoning: R10
Construction
Type & style
- Home type: SingleFamily
- Architectural style: Cape
- Property subtype: Single Family Residence
Materials
- Frame
- Foundation: Concrete Perimeter
- Roof: Shingle
Condition
- Year built: 1950
Utilities & green energy
- Electric: Circuit Breakers, 200+ Amp Service
- Sewer: Public Sewer
- Water: Public
- Utilities for property: for Electric Range, for Electric Oven, for Electric Dryer, Washer Hookup
Green energy
- Energy efficient items: Thermostat
Community & HOA
Community
- Features: Public Transportation, Shopping, Tennis Court(s), Park, Walk/Jog Trails, Bike Path, Private School, Public School
HOA
- Has HOA: No
Location
- Region: Easthampton
Financial & listing details
- Price per square foot: $376/sqft
- Tax assessed value: $263,200
- Annual tax amount: $3,856
- Date on market: 1/18/2026
- Road surface type: Paved
Price history
| Date | Event | Price |
|---|---|---|
| 5/30/2024 | Sold | $527,000+28.5%$376/sqft |
Source: MLS PIN #73227537 Report a problem | ||
| 4/23/2024 | Listed for sale | $410,000+67.3%$293/sqft |
Source: MLS PIN #73227537 Report a problem | ||
| 6/28/2008 | Listing removed | $245,000$175/sqft |
Source: NCI Report a problem | ||
| 6/12/2008 | Listed for sale | $245,000$175/sqft |
Source: NCI Report a problem | ||
| 5/4/2008 | Listing removed | $245,000$175/sqft |
Source: NCI Report a problem | ||
| 4/6/2008 | Price change | $245,000-2%$175/sqft |
Source: NCI Report a problem | ||
| 11/14/2007 | Listed for sale | $249,900+99.9%$179/sqft |
Source: NCI Report a problem | ||
| 6/30/2000 | Sold | $125,000+24.4%$89/sqft |
Source: Public Record Report a problem | ||
| 8/26/1996 | Sold | $100,500$72/sqft |
Source: Public Record Report a problem | ||
Public tax history
| Year | Property taxes | Tax assessment |
|---|---|---|
| 2025 | $5,293 +3.5% | $387,200 +2.7% |
| 2024 | $5,112 +32.6% | $377,000 +43.2% |
| 2023 | $3,856 -11.4% | $263,200 |
| 2022 | $4,351 -9.3% | $263,200 -3.7% |
| 2021 | $4,795 +2.6% | $273,400 +3.9% |
| 2020 | $4,674 +19.4% | $263,200 +4% |
| 2019 | $3,913 +3.5% | $253,100 +7.1% |
| 2018 | $3,781 +2.3% | $236,300 +3.6% |
| 2017 | $3,696 -0.4% | $228,000 -4.2% |
| 2016 | $3,712 +2.9% | $238,100 |
| 2015 | $3,607 +2% | $238,100 |
| 2014 | $3,538 +6% | $238,100 +3.5% |
| 2013 | $3,337 +9.3% | $230,000 |
| 2012 | $3,052 +4.6% | $230,000 |
| 2011 | $2,919 +2.3% | $230,000 |
| 2010 | $2,854 +6.7% | $230,000 -1.5% |
| 2009 | $2,674 | $233,500 |
| 2008 | $2,674 +2.8% | $233,500 |
| 2007 | $2,601 +33% | $233,500 +38.7% |
| 2006 | $1,956 +4.9% | $168,300 +11.1% |
| 2005 | $1,865 +4.2% | $151,500 +15.4% |
| 2004 | $1,790 +7.8% | $131,300 +30.9% |
| 2002 | $1,660 +26.3% | $100,300 +15.4% |
| 1997 | $1,314 | $86,900 |
Find assessor info on the county website
Neighborhood: 01027
Nearby homes
- $542,7002 bd2 ba1.6k sqft3 Beechwood Ave, Easthampton, MA 01027Off Market
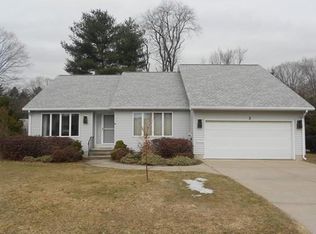
- $404,7002 bd1 ba1.1k sqft17 Beechwood Ave, Easthampton, MA 01027Off Market
- $456,6003 bd1 ba1.4k sqft8 Ranch Ave, Easthampton, MA 01027Off Market
- $425,5002 bd1 ba1.7k sqft8 Beechwood Ave, Easthampton, MA 01027Off Market
- $389,7003 bd1 ba1.3k sqft10 Ranch Ave, Easthampton, MA 01027Off Market
- $374,9003 bd1 ba1.3k sqft6 Ranch Ave, Easthampton, MA 01027Off Market
- $447,3003 bd2 ba1.3k sqft10 Cedarwood Ave, Easthampton, MA 01027Off Market
- $276,4001 bd1 ba880 sqft2 Beechwood Ave, Easthampton, MA 01027Off Market
Nearby schools
GreatSchools rating
- 4/10Mountain View SchoolGrades: PK-8Distance: 1.1 mi
- 7/10Easthampton High SchoolGrades: 9-12Distance: 0.9 mi
Schools provided by the listing agent
- Elementary: Mountain View
- Middle: Mountain View
- High: Ehs
Source: MLS PIN. This data may not be complete. We recommend contacting the local school district to confirm school assignments for this home.
Sell for more on Zillow
Get a Zillow Showcase℠ listing at no additional cost and you could sell for .
$558,100
2% more
+$11,162
With Zillow Showcase(estimated)
$569,262
Sell for more on Zillow
Get a Zillow Showcase℠ listing at no additional cost and you could sell for .
$558,100
2% more
+$11,162
With Zillow Showcase(estimated)
$569,262
- Massachusetts
- Hampshire County
- Easthampton
- 01027
- 7 Beechwood Ave
