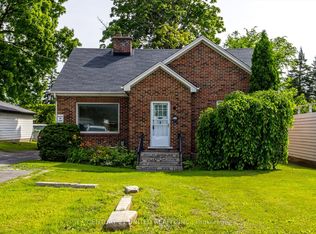
LOOKING TO RENT IN THE WEST END OF PETERBOROUGH? You are sure to enjoy this ALL INCLUSIVE RENTAL UNIT has to offer. A newly renovated basement apartment with lots of lighting and is bright and clean. Featuring upscale details throughout, a new open concept, livingroom, diningroom & kitchen with quartz counter tops, lots of cabinetry, all new built-in appliances including dishwasher, 2 bedrooms/2 Bathroom with marble tiled flooring & shower units, on demand hot water, in unit laundry, Master Bedroom with Ensuite bath, and new flooring throughout. This deep lot (176 feet) has a large fenced in backyard that is well treed and privately situated in a quiet neighborhood Conveniently located this main floor unit is within walking distance to shopping, schools and the local college. Also easily exited from the City to Highway 115 for commuters. An ideal retirement or family rental home. With all exterior yard maintenance, lawn cutting and snow removal taken care of all you need to do is move in. Property available immediately for occupancy. A great home in a great neighborhood what more could you ask for!
Apartment for rent
C$2,300/moFees may apply
7 Beechwood Dr, Peterborough, ON K9J 1M2
2beds
Price may not include required fees and charges. Learn more|
Multifamily
Available now
Air conditioner, central air
In area laundry
2 Parking spaces parking
Central, forced air, natural gas
What's special
- 29 days |
- -- |
- -- |
Zillow last checked:
Listing updated:
Travel times

Let’s turn your rent into credit progress
Build credit history with every on-time payment and get credit for the payment you’re already making.
Facts & features
Interior
Bedrooms & bathrooms
- Bedrooms: 2
- Bathrooms: 2
- Full bathrooms: 2
Heating
- Central, Forced Air, Natural Gas
Cooling
- Air Conditioner, Central Air
Appliances
- Included: Instant Hot Water
- Laundry: In Area, In Hall, In Unit, Laundry Closet
Features
- Storage, Storage
- Has basement: Yes
Property
Parking
- Total spaces: 2
- Details: Contact manager
Features
- Pool features: Contact manager
- Fencing: Fenced Yard
- Has view: Yes
- View description: Trees/Woods
Lot
- Features: Front Yard, Irregular Lot
Construction
Type & style
- Home type: MultiFamily
- Architectural style: Bungalow
- Property subtype: MultiFamily
Materials
- Roof: Asphalt Shingle
Community & HOA
HOA
- Amenities included: Parking
Location
- Region: Peterborough
Financial & listing details
- Lease term: Contact For Details
Nearby apartments for rent


Price history
Price history is unavailable.
Neighborhood: Kawartha
Nearby schools
GreatSchools rating
No schools nearby
We couldn't find any schools near this home.