Welcome to this sprawling contemporary home exuding innovative charm and spacious living, located in the sought-after High Point West section of the Highlands. Bright, sunlit rooms define this home, featuring a great living space and 2 wood burning fireplaces on the main level. Step upstairs to the generously sized primary bedroom with two expansive walk-in closets adjoined by an ensuite. A second ensuite bedroom adds further comfort and convenience for guests or family. With the laundry conveniently located on the second floor, ease and efficiency are at your fingertips. Step outside onto your private back deck to bask in the tranquility of this property's abutment to town land, ensuring unparalleled privacy. A three-car garage offers ample space for vehicles and storage. The addition of a gazebo with electricity provides a perfect retreat for relaxation or entertainment. This home combines contemporary style with functional design, providing an exceptional living experience for those seeking comfort, space, and utmost privacy. Bring your decorating ideas to embellish any or all of this space to your design and every day living needs.
Sold for $533,000
Street View
$533,000
7 Beechwood Road, Farmington, CT 06032
4beds
4,209sqft
Single Family Residence
Built in 1977
0.69 Acres Lot
$706,000 Zestimate®
$127/sqft
$4,945 Estimated rent
Home value
$706,000
$642,000 - $777,000
$4,945/mo
Zestimate® history
Owner options
List your home for rent
$4,945/mo
Rent Zestimate®
Find your next renter with Zillow Rental Manager. Plus, with online applications, you can quickly screen prospective tenants – for free.
$4,945/mo
Rent Zestimate®
Refinance and save
$3,965/mo
Est. payment
Refinancing to a lower rate could help reduce your monthly payments and save thousands over the life of the loan.
$3,965/mo
Est. payment
Explore your selling options
Work with a Zillow partner agent
Leverage their expertise and Zillow's premium Showcase listings to get your home seen by more buyers.
Get startedList with your own agent
Get your home in front of millions of buyers by listing it on Zillow.
Learn how to do itSell it yourself
Take full control of how buyers see your home on Zillow by listing For Sale by Owner (FSBO).
List your homeWhat's special
Contemporary styleFunctional designPrivate back deckSpacious livingGreat living space
Zillow last checked:
Listing updated:
Listed by:
Cheryl E. Arcidiacono 860-604-5675,
Berkshire Hathaway NE Prop. 860-677-7321
Bought with:
Robert E. O'Meara, RES.0769448
KW Legacy Partners
Source: Smart MLS,MLS#: 170611042
Facts & features
Interior
Bedrooms & bathrooms
- Bedrooms: 4
- Bathrooms: 5
- Full bathrooms: 3
- 1/2 bathrooms: 2
Rooms
- Room types: Workshop
Primary bedroom
- Features: Bookcases, Ceiling Fan(s), Full Bath, Whirlpool Tub, Walk-In Closet(s), Wall/Wall Carpet
- Level: Upper
- Area: 544 Square Feet
- Dimensions: 17 x 32
Bedroom
- Features: Ceiling Fan(s), Full Bath, Stall Shower, Walk-In Closet(s), Wall/Wall Carpet
- Level: Upper
- Area: 195 Square Feet
- Dimensions: 13 x 15
Bedroom
- Features: Ceiling Fan(s), Wall/Wall Carpet
- Level: Upper
- Area: 160 Square Feet
- Dimensions: 10 x 16
Bedroom
- Features: Ceiling Fan(s), Wall/Wall Carpet
- Level: Upper
- Area: 221 Square Feet
- Dimensions: 13 x 17
Bathroom
- Features: Wall/Wall Carpet
- Level: Main
Bathroom
- Features: Skylight, Vaulted Ceiling(s), Tub w/Shower
- Level: Upper
- Area: 54 Square Feet
- Dimensions: 6 x 9
Dining room
- Features: Sliders, Wall/Wall Carpet
- Level: Main
- Area: 168 Square Feet
- Dimensions: 12 x 14
Family room
- Features: 2 Story Window(s), Vaulted Ceiling(s), Ceiling Fan(s), Sliders, Parquet Floor
- Level: Main
- Area: 448 Square Feet
- Dimensions: 16 x 28
Great room
- Features: 2 Story Window(s), Built-in Features, Fireplace, Half Bath, Sunken, Hardwood Floor
- Level: Main
- Area: 714 Square Feet
- Dimensions: 21 x 34
Kitchen
- Features: Breakfast Nook
- Level: Main
- Area: 209 Square Feet
- Dimensions: 11 x 19
Living room
- Features: 2 Story Window(s), Vaulted Ceiling(s), Ceiling Fan(s), Fireplace, Sliders, Wall/Wall Carpet
- Level: Main
- Area: 322 Square Feet
- Dimensions: 14 x 23
Loft
- Level: Third,Upper
Other
- Features: Wall/Wall Carpet
- Level: Lower
Heating
- Forced Air, Oil
Cooling
- Ceiling Fan(s), Central Air
Appliances
- Included: Electric Range, Refrigerator, Dishwasher, Disposal, Water Heater
- Laundry: Upper Level
Features
- Sound System, Wired for Data
- Windows: Thermopane Windows
- Basement: Full,Partially Finished,Interior Entry,Garage Access,Storage Space
- Attic: Pull Down Stairs
- Number of fireplaces: 2
Interior area
- Total structure area: 4,209
- Total interior livable area: 4,209 sqft
- Finished area above ground: 3,969
- Finished area below ground: 240
Property
Parking
- Total spaces: 3
- Parking features: Attached, Garage Door Opener, Private, Paved
- Attached garage spaces: 3
- Has uncovered spaces: Yes
Features
- Patio & porch: Deck
- Exterior features: Lighting
Lot
- Size: 0.69 Acres
- Features: Few Trees, Sloped, Wooded
Details
- Additional structures: Gazebo
- Parcel number: 2398828
- Zoning: R40
Construction
Type & style
- Home type: SingleFamily
- Architectural style: Contemporary
- Property subtype: Single Family Residence
Materials
- Wood Siding
- Foundation: Concrete Perimeter
- Roof: Asphalt
Condition
- New construction: No
- Year built: 1977
Utilities & green energy
- Sewer: Public Sewer
- Water: Public
- Utilities for property: Underground Utilities
Green energy
- Energy efficient items: Windows
Community & HOA
Community
- Features: Basketball Court, Near Public Transport, Health Club, Lake, Library, Medical Facilities, Tennis Court(s)
- Security: Security System
HOA
- Has HOA: No
Location
- Region: Farmington
Financial & listing details
- Price per square foot: $127/sqft
- Tax assessed value: $424,480
- Annual tax amount: $10,277
- Date on market: 1/31/2024
Price history
| Date | Event | Price |
|---|---|---|
| 1/30/2024 | Sold | $533,000-6.3%$127/sqft |
Source:  Smart MLS #170611042 Report a problem Smart MLS #170611042 Report a problem | ||
| 1/11/2024 | Pending sale | $569,000$135/sqft |
Source: Smart MLS #170611042 Report a problem | ||
| 12/14/2023 | Contingent | $569,000$135/sqft |
Source: Smart MLS #170611042 Report a problem | ||
| 11/30/2023 | Price change | $569,000-5%$135/sqft |
Source: Smart MLS #170611042 Report a problem | ||
| 11/17/2023 | Listed for sale | $599,000$142/sqft |
Source: Smart MLS #170611042 Report a problem | ||
Public tax history
| Year | Property taxes | Tax assessment |
|---|---|---|
| 2025 | $11,300 +4.6% | $424,480 |
| 2024 | $10,803 +5.1% | $424,480 |
| 2023 | $10,277 +5% | $424,480 +27.3% |
| 2022 | $9,786 +1.8% | $333,530 |
| 2021 | $9,609 +3% | $333,530 |
| 2020 | $9,329 | $333,530 |
| 2019 | $9,329 +2.9% | $333,530 |
| 2018 | $9,065 -6.7% | $333,530 -8.4% |
| 2017 | $9,717 +6.7% | $364,220 |
| 2015 | $9,109 +12.7% | $364,220 +13.8% |
| 2006 | $8,082 +4% | $320,190 |
| 2005 | $7,771 +4.2% | $320,190 |
| 2004 | $7,460 +6.4% | $320,190 |
| 2003 | $7,012 +5% | $320,190 +19.9% |
| 2001 | $6,678 +5.9% | $267,110 0% |
| 2000 | $6,306 +7.1% | $267,200 -2% |
| 1995 | $5,888 | $272,610 |
Find assessor info on the county website
Neighborhood: 06032
Nearby homes
- $2401,306 sqftBeechwood Rd, Farmington, CT 06032Off Market
- $809,4007 bd4 ba4.5k sqft6 Crosswood Rd, Farmington, CT 06032Off Market
- $641,0004 bd2 ba2.4k sqft55 Highwood Rd, Farmington, CT 06032Off Market
- $881,2004 bd4 ba4k sqft11 Beechwood Rd, Farmington, CT 06032Off Market
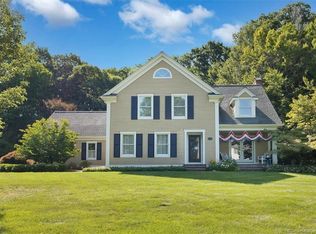
- $753,2004 bd3 ba3.1k sqft53 Highwood Rd, Farmington, CT 06032Off Market
- $766,6004 bd3 ba2.4k sqft10 Beechwood Rd, Farmington, CT 06032Off Market
- $713,7004 bd2 ba2.4k sqft72 Basswood Rd, Farmington, CT 06032Off Market
- $698,7004 bd2 ba2.8k sqft6 Beechwood Rd, Farmington, CT 06032Off Market
Nearby schools
GreatSchools rating
- 8/10Union SchoolGrades: K-4Distance: 1.2 mi
- 9/10Irving A. Robbins Middle SchoolGrades: 7-8Distance: 4.4 mi
- 10/10Farmington High SchoolGrades: 9-12Distance: 0.4 mi
Schools provided by the listing agent
- High: Farmington
Source: Smart MLS. This data may not be complete. We recommend contacting the local school district to confirm school assignments for this home.
Sell for more on Zillow
Get a Zillow Showcase℠ listing at no additional cost and you could sell for .
$706,000
2% more
+$14,120
With Zillow Showcase(estimated)
$720,120
Sell for more on Zillow
Get a Zillow Showcase℠ listing at no additional cost and you could sell for .
$706,000
2% more
+$14,120
With Zillow Showcase(estimated)
$720,120
- Connecticut
- Hartford County
- Farmington
- 06032
- 7 Beechwood Road
