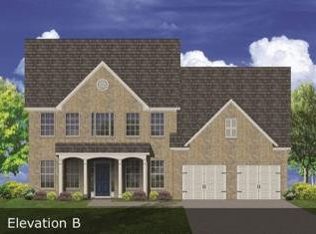
The Aspen Plan - Craftsman Style Open Floor Plan Featuring the Master Bedroom on the Main Level. Island Kitchen with Granite tops & SS Appliances Open to Great Room with Fireplace & Hardwood Flooring. Master Bath with Granite Tops, Tiled Walk In Shower & Tile Flooring. All Baths have Granite Tops and Tile Flooring. Media Room up. Bedroom 3 has Private Bath. Covered ''Game Day'' outdoor living area with fireplace and pre- wired for television. Photos added to show similar finishes and are not indicative of all plans.
This property is not currently displayed as for sale or rent on Zillow. This may be different from what's on other websites or public sources.