PRICE IMPROVEMENT JUST IN TIME FOR THE HOLIDAYS! ’Tis the Season to Be Merry… and a Homeowner!
Welcome to 7 Belmont Dr, a beautifully updated 3-bedroom, 1-bath slab home in the heart of St. Peters—now with a $10,000 price improvement that makes this the perfect time to unwrap your dream of homeownership.
From the moment you arrive, you’ll be greeted with fresh new siding, updated windows, and standout curb appeal that feels warm and welcoming; just like the holidays. Step inside to a bright, airy layout featuring brand-new flooring throughout, a new dishwasher, and a gas stove ready for all your festive cooking and family gatherings.
This thoughtfully refreshed home offers true ease of living with no stairs and modern updates throughout, including an upgraded electrical system. Love outdoor décor? You’re in luck; there’s even a dedicated outlet in the backyard to power your holiday lights, inflatable decorations, or those weekend DIY projects.
The generous front and backyard spaces provide plenty of room to relax or entertain year-round. Don’t miss the charming butterfly tree—an unexpected touch of nature that adds beauty and serenity to the property, no matter the season.
Perfectly situated near restaurants, shopping, grocery stores, and major highways, you’ll enjoy the convenience of being close to everything you need while still tucked into a peaceful neighborhood setting.
This home has been refreshed, improved, and priced just right to welcome it's next owner before the New Year rolls in.
Make the season bright and schedule your showing today; your new home at 7 Belmont is ready to bring joy, comfort, and cheer this holiday season!
Closed
Listed by: Coldwell Banker Realty - Gundaker • LaNikka J Blackmon-Forrest • Contact: 636-259-8108
Bought with: Keller Williams Realty West
Price Unknown
7 Belmont Dr, Saint Peters, MO 63376
3beds
1,073sqft
Single Family Residence
Built in 1960
5,998 Square Feet Lot
$212,400 Zestimate®
$--/sqft
$1,780 Estimated rent
Home value
$212,400
$200,000 - $227,000
$1,780/mo
Zestimate® history
Owner options
List your home for rent
$1,780/mo
Rent Zestimate®
Find your next renter with Zillow Rental Manager. Plus, with online applications, you can quickly screen prospective tenants – for free.
$1,780/mo
Rent Zestimate®
Refinance and save
Refinancing to a lower rate could help reduce your monthly payments and save thousands over the life of the loan.
Explore your selling options
Work with a Zillow partner agent
Leverage their expertise and Zillow's premium Showcase listings to get your home seen by more buyers.
Get startedList with your own agent
Get your home in front of millions of buyers by listing it on Zillow.
Learn how to do itSell it yourself
Take full control of how buyers see your home on Zillow by listing For Sale by Owner (FSBO).
List your homeWhat's special
Upgraded electrical systemNew dishwasherCharming butterfly treeFresh new sidingUpdated windowsStandout curb appealGas stove
Zillow last checked:
Listing updated:
Listed by:
LaNikka J Blackmon-Forrest 636-259-8108,
Coldwell Banker Realty - Gundaker
Bought with:
Brandy M Dudenhoeffer, 2002028432
Keller Williams Realty West
Source: MARIS,MLS#: 25072539 Originating MLS: St. Louis Association of REALTORS
Originating MLS: St. Louis Association of REALTORSFacts & features
Interior
Bedrooms & bathrooms
- Bedrooms: 3
- Bathrooms: 1
- Full bathrooms: 1
- Main level bathrooms: 1
- Main level bedrooms: 3
Primary bedroom
- Description: Primary with ceiling fan and wall light featuring a sliding door for walkout access.
- Features: Floor Covering: Luxury Vinyl Plank
- Level: Main
Bedroom 2
- Features: Floor Covering: Luxury Vinyl Plank
- Level: Main
Bedroom 3
- Features: Floor Covering: Luxury Vinyl Plank
- Level: Main
Bathroom
- Features: Floor Covering: Ceramic Tile
- Level: Main
Kitchen
- Features: Floor Covering: Luxury Vinyl Plank
- Level: Main
Living room
- Features: Floor Covering: Luxury Vinyl Plank
- Level: Main
Heating
- Forced Air
Cooling
- Ceiling Fan(s), Central Air
Appliances
- Included: Stainless Steel Appliance(s), Gas Cooktop, Dishwasher, Free-Standing Gas Oven, Range Hood, Electric Water Heater
- Laundry: In Hall, Main Level
Features
- Ceiling Fan(s), Dining/Living Room Combo, High Speed Internet, Open Floorplan, Pantry, Shower, Tub
- Flooring: Luxury Vinyl, Tile
- Doors: Pocket Door(s), Storm Door(s)
- Has basement: No
- Has fireplace: No
- Fireplace features: None
Interior area
- Total structure area: 1,073
- Total interior livable area: 1,073 sqft
- Finished area above ground: 1,073
Property
Parking
- Parking features: Gravel
Features
- Levels: One
- Patio & porch: Patio
- Exterior features: Lighting
- Fencing: Back Yard,Fenced,Security,Wood
- Has view: Yes
- View description: Neighborhood
Lot
- Size: 5,998 Square Feet
- Features: Back Yard
Details
- Parcel number: 2062A4428000179.0000000
- Special conditions: Standard
Construction
Type & style
- Home type: SingleFamily
- Architectural style: Ranch
- Property subtype: Single Family Residence
Materials
- Wood Siding
- Foundation: Slab
- Roof: Shingle
Condition
- Year built: 1960
Utilities & green energy
- Electric: Ameren
- Sewer: Public Sewer
- Water: Public
- Utilities for property: Cable Available, Electricity Connected, Phone Available, Sewer Connected, Water Connected
Community & HOA
Community
- Security: Smoke Detector(s)
- Subdivision: Steeplechase
HOA
- Has HOA: No
Location
- Region: Saint Peters
Financial & listing details
- Tax assessed value: $168,322
- Annual tax amount: $1,860
- Date on market: 10/31/2025
- Cumulative days on market: 70 days
- Listing terms: Cash,Conventional,FHA,VA Loan
- Electric utility on property: Yes
Price history
| Date | Event | Price |
|---|---|---|
| 1/9/2026 | Sold | -- |
Source:  MARIS #25072539 Report a problem MARIS #25072539 Report a problem | ||
| 12/10/2025 | Contingent | $205,000$191/sqft |
Source: MARIS #25072539 Report a problem | ||
| 12/5/2025 | Price change | $205,000-4.7%$191/sqft |
Source: MARIS #25072539 Report a problem | ||
| 10/31/2025 | Listed for sale | $215,000$200/sqft |
Source: MARIS #25072539 Report a problem | ||
Public tax history
| Year | Property taxes | Tax assessment |
|---|---|---|
| 2025 | $1,982 +6.6% | $31,981 +9.7% |
| 2024 | $1,860 +0.1% | $29,142 |
| 2023 | $1,858 +13.7% | $29,142 +22.4% |
| 2022 | $1,635 | $23,811 |
| 2021 | -- | $23,811 +11.3% |
| 2020 | -- | $21,387 |
| 2019 | $1,337 | $21,387 +18.7% |
| 2018 | $1,337 +0.5% | $18,014 |
| 2017 | $1,330 +12.1% | $18,014 +10% |
| 2016 | $1,186 +7.7% | $16,382 |
| 2015 | $1,101 -5.3% | $16,382 -3.2% |
| 2014 | $1,162 | $16,924 |
| 2013 | -- | $16,924 -10.9% |
| 2012 | -- | $18,990 -7.9% |
| 2011 | -- | $20,630 |
| 2010 | -- | $20,630 |
| 2009 | -- | $20,630 -4.9% |
| 2008 | -- | $21,690 -80.7% |
| 2007 | -- | $112,300 |
| 2006 | -- | $112,300 |
| 2005 | -- | $112,300 +34.9% |
| 2004 | -- | $83,220 |
| 2003 | -- | $83,220 |
| 2002 | -- | -- |
| 2001 | -- | -- |
Find assessor info on the county website
Neighborhood: 63376
Nearby homes
- $229,7003 bd1 ba1k sqft9 Belmont Dr, Saint Peters, MO 63376Off Market
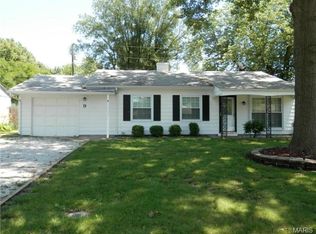
- $230,8003 bd1 ba1k sqft5 Belmont Dr, Saint Peters, MO 63376Off Market
- $232,7003 bd1 ba1.1k sqft6 Bluegrass Ln, Saint Peters, MO 63376Off Market
- $268,0004 bd2 ba1k sqft8 Bluegrass Ln, Saint Peters, MO 63376Off Market

- $259,4003 bd2 ba2k sqft4 Bluegrass Ln, Saint Peters, MO 63376Off Market
- $216,5003 bd1 ba1.1k sqft11 Belmont Dr, Saint Peters, MO 63376Off Market
- $228,0003 bd1 ba1k sqft3 Belmont Dr, Saint Peters, MO 63376Off Market
- $214,9003 bd1 ba1k sqft10 Belmont Dr, Saint Peters, MO 63376Pending
Nearby schools
GreatSchools rating
- NASt. Peters Elementary SchoolGrades: K-2Distance: 0.6 mi
- 9/10Dr. Bernard J. Dubray Middle SchoolGrades: 6-8Distance: 1 mi
- 8/10Ft. Zumwalt East High SchoolGrades: 9-12Distance: 2.6 mi
Schools provided by the listing agent
- Elementary: Mid Rivers Elem.
- Middle: Ft. Zumwalt South Middle
- High: Ft. Zumwalt South High
Source: MARIS. This data may not be complete. We recommend contacting the local school district to confirm school assignments for this home.
Get a cash offer in 3 minutes
Find out how much your home could sell for in as little as 3 minutes with a no-obligation cash offer.
Estimated market value
$212,400
Get a cash offer in 3 minutes
Find out how much your home could sell for in as little as 3 minutes with a no-obligation cash offer.
Estimated market value
$212,400
- Missouri
- Saint Charles County
- Saint Peters
- 63376
- 7 Belmont Dr
Nearby cities
Nearby zip codes
Other Saint Peters Topics
