Skip main navigation
For sale
  • Price cut: $100K (6/16)
    $699,995

    7 Beverly Ct, Carlisle, PA 17015

    6beds
    5,532sqft
    : 
    Loading
    Get pre-qualified
    Single Family Residence
    Built in 2003
    1.66 Acres Lot
    $-- Zestimate®
    $127/sqft
    $-- HOA

    What's special

    Custom hoodStunning custom kitchenNew sidingPremium appliancesFully renovated bathroomsWelcoming family roomFive spacious bedrooms
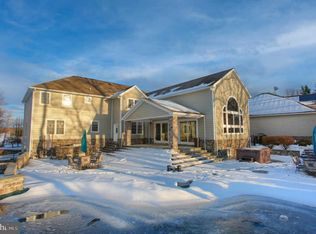
    Welcome to 7 Beverly Court - a truly exceptional hidden gem in Carlisle where luxury, craftsmanship, and resort-style living come together on 1.66 breathtaking acres within Carlisle Area School District. Freshly completed and transformed from top to bottom, this absolutely remarkable residence offers more than 5,500 square feet of beautifully reimagined living space designed to impress at every turn. From the moment you arrive via the circular driveway and approach the inviting covered front porch with fresh, new modern cable railings and a striking new front entry door, the attention to detail and elevated design are undeniable. Inside, a grand foyer opens to sophisticated yet comfortable living spaces featuring refinished hardwood flooring, updated finishes, and thoughtfully curated details throughout. At the heart of the home is the stunning custom kitchen, designed for both everyday living and entertaining, showcasing custom cabinetry, expansive quartz surfaces, an oversized center island, herringbone ceramic tile backsplash, custom hood, oversized farmhouse sink, premium appliances, and seamless flow into the breakfast dining area and welcoming family room anchored by a gas fireplace adorned with wainscoting and new wood mantle. The main level offers incredible flexibility with multiple gathering spaces including an elegant formal living room, formal dining room with coffered ceiling and custom judges paneling, a dedicated office, playroom, or optional sixth bedroom, a beautifully updated powder room, and a functional laundry and mudroom area with direct access to the side-load two-car garage. Upstairs, the home continues to impress with five spacious bedrooms and four full bathrooms, including an extraordinary owner’s retreat designed to feel like a private luxury escape. The primary suite features an expansive sitting area, dual walk-in closets, and a spa-inspired bath complete with dual vanities, a custom tile shower, and a freestanding slipper tub. The finished walk-out lower level creates an entirely new layer of living and entertaining space with a large recreation room, second fireplace, custom wet bar with butcher block counters, fitness room with specialty flooring, and an additional half bath. Direct access leads outdoors where the experience becomes absolutely unforgettable. The backyard is your very own private retreat featuring an in-ground heated pool complete with diving board, slide, gas/propane heater, expansive patio and newly refinished deck featuring new cable railing, and a brand-new security fence securing the pool area, all surrounded by mature landscaping and the beauty of this incredible setting. Extensive improvements include a completed luxury renovation with fresh interior and exterior paint, custom kitchen installation, quartz countertops, upgraded appliances, fully renovated bathrooms, updated lighting & fixtures, refinished and new flooring, serviced HVAC systems, electrical updates, new siding, exterior enhancements, and professional landscaping. Opportunities like this are exceptionally rare - a fully renovated luxury property offering scale, character, modern updates, and resort-style outdoor living in one of Carlisle’s most desirable settings. Schedule your private showing today and experience everything 7 Beverly Court has to offer. Please ask for the complete list of updates and improvements.
    47 days
    |
    3,764
    |
    212
    |

    Zillow last checked:

    Listing updated:

    Listed by:

    Liz Hamberger 717-577-0814,

    Keller Williams Keystone Realty 7177555599,

    Listing Team: Liz Hamberger Team

    Source: Bright MLS,MLS#: PACB2054220MLS Logo

    Loading...

      Facts & features

      Interior

      Bedrooms & bathrooms
      • Bedrooms: 6
      • Bathrooms: 6
      • Full bathrooms: 4
      • 1/2 bathrooms: 2
      • Main level bathrooms: 1
      • Main level bedrooms: 1
      Rooms
      • Room types: Living Room, Dining Room, Primary Bedroom, Bedroom 2, Bedroom 3, Bedroom 4, Bedroom 5, Kitchen, Family Room, Exercise Room, Laundry, Office, Recreation Room, Storage Room, Primary Bathroom, Half Bath
      Primary bedroom
      • Features: Attached Bathroom, Soaking Tub, Bathroom - Walk-In Shower, Ceiling Fan(s), Double Sink, Flooring - Carpet, Primary Bedroom - Sitting Area, Primary Bedroom - Dressing Area, Walk-In Closet(s), Recessed Lighting
      • Level: Upper
      Bedroom 2
      • Features: Flooring - Carpet, Attached Bathroom, Bathroom - Walk-In Shower
      • Level: Upper
      Bedroom 3
      • Features: Attached Bathroom, Flooring - Carpet, Bathroom - Walk-In Shower
      • Level: Upper
      Bedroom 4
      • Features: Flooring - Carpet, Attached Bathroom, Jack and Jill Bathroom, Bathroom - Tub Shower, Double Sink
      • Level: Upper
      Bedroom 5
      • Features: Attached Bathroom, Jack and Jill Bathroom, Bathroom - Tub Shower, Double Sink
      • Level: Upper
      Primary bathroom
      • Features: Double Sink, Bathroom - Walk-In Shower, Soaking Tub
      • Level: Upper
      Dining room
      • Features: Flooring - Wood, Flooring - Solid Hardwood, Flooring - HardWood
      • Level: Main
      Exercise room
      • Features: Recessed Lighting
      • Level: Lower
      Family room
      • Features: Fireplace - Gas, Flooring - Wood, Flooring - Solid Hardwood, Flooring - HardWood, Ceiling Fan(s), Recessed Lighting
      • Level: Main
      Half bath
      • Level: Main
      Half bath
      • Level: Lower
      Kitchen
      • Features: Flooring - Ceramic Tile, Countertop(s) - Quartz, Kitchen Island, Kitchen - Electric Cooking, Recessed Lighting, Dining Area
      • Level: Main
      Laundry
      • Level: Main
      Living room
      • Features: Flooring - Solid Hardwood, Flooring - Wood, Flooring - HardWood
      • Level: Main
      Office
      • Features: Flooring - Wood, Flooring - Solid Hardwood, Flooring - HardWood
      • Level: Main
      Recreation room
      • Features: Flooring - Laminate Plank, Wet Bar, Fireplace - Gas, Recessed Lighting, Attached Bathroom
      • Level: Lower
      Storage room
      • Level: Lower
      Heating
      • Forced Air, Oil, Electric
      Cooling
      • Central Air, Electric
      Appliances
      • Included: Electric Water Heater
      • Laundry: Hookup, Main Level, Lower Level, Laundry Room
      Features
      • 2nd Kitchen, Bar, Soaking Tub, Bathroom - Walk-In Shower, Bathroom - Tub Shower, Bathroom - Stall Shower, Breakfast Area, Built-in Features, Ceiling Fan(s), Chair Railings, Combination Dining/Living, Combination Kitchen/Dining, Combination Kitchen/Living, Crown Molding, Dining Area, Family Room Off Kitchen, Open Floorplan, Formal/Separate Dining Room, Kitchen - Gourmet, Kitchen Island, Kitchen - Table Space, Primary Bath(s), Recessed Lighting, Upgraded Countertops, Walk-In Closet(s), Other
      • Flooring: Carpet, Wood
      • Doors: Insulated
      • Basement: Full,Finished,Partial,Heated,Improved,Space For Rooms,Walk-Out Access,Windows
      • Number of fireplaces: 2
      • Fireplace features: Gas/Propane, Mantel(s)
      Interior area
      • Total structure area: 5,880
      • Total interior livable area: 5,532 sqft
      • Finished area above ground: 4,032
      • Finished area below ground: 1,500

      Property

      Parking
      • Total spaces: 2
      • Parking features: Garage Faces Side, Oversized, Garage Door Opener, Circular Driveway, Asphalt, Driveway, Private, Attached, Off Street
      • Attached garage spaces: 2
      • Has uncovered spaces: Yes
      Accessibility
      • Accessibility features: 2+ Access Exits
      Features
      • Levels: Two
      • Stories: 2
      • Patio & porch: Deck, Patio, Porch, Roof
      • Exterior features: Extensive Hardscape, Play Area, Play Equipment
      • Has private pool: Yes
      • Pool features: Heated, In Ground, Vinyl, Private
      • Has view: Yes
      • View description: Panoramic, Pasture, Other, Trees/Woods
      Lot
      • Size: 1.66 Acres
      • Features: Backs to Trees, Cul-De-Sac, Secluded, Rural, Rear Yard, No Thru Street, Landscaped, Front Yard
      Details
      • Additional structures: Above Grade, Below Grade
      • Parcel number: 08110294102
      • Zoning: RESIDENTIAL
      • Special conditions: Standard

      Construction

      Type & style
      • Home type: SingleFamily
      • Architectural style: Traditional
      • Property subtype: Single Family Residence
      Materials
      • Stick Built, Brick, Vinyl Siding
      • Foundation: Block, Other, Permanent
      Condition
      • Excellent
      • New construction: No
      • Year built: 2003
      • Major remodel year: 2026

      Utilities & green energy

      • Electric: 200+ Amp Service
      • Sewer: On Site Septic
      • Water: Well

      Community & HOA

      Community
      • Security: Carbon Monoxide Detector(s), Smoke Detector(s)
      • Subdivision: Heritage Valley
      HOA
      • Has HOA: No
      Location
      • Region: Carlisle
      • Municipality: DICKINSON TWP

      Financial & listing details

      • Price per square foot: $127/sqft
      • Tax assessed value: $629,800
      • Annual tax amount: $13,379
      • Date on market: 5/21/2026
      • Listing agreement: Exclusive Right To Sell
      • Listing terms: Cash,Conventional,FHA,VA Loan,Installment Sale,Seller Financing,Other,Bank Portfolio
      • Inclusions: Propane Tank (owned), Pool Equipment, Swing / Play Set
      • Ownership: Fee Simple

        Estimated market value

        Not available

        Estimated sales range

        Not available

        Not available

        Price history

        DateEventPrice
        6/16/2026Price change$699,995-12.5%$127/sqft
        Source: Bright MLS #PACB2054220 Report a problem
        5/31/2026Price change$799,995-11%$145/sqft
        Source: Bright MLS #PACB2054220 Report a problem
        4/9/2026Listed for sale$899,000+74.6%$163/sqft
        Source: Bright MLS #PACB2052170 Report a problem
        1/30/2026Sold$515,000-13.4%$93/sqft
        Source: Bright MLS #PACB2046140 Report a problem
        12/22/2025Pending sale$595,000$108/sqft
        Source: Bright MLS #PACB2046140 Report a problem
        11/28/2025Price change$595,000-0.8%$108/sqft
        Source: Bright MLS #PACB2046140 Report a problem
        11/14/2025Price change$600,000-4%$108/sqft
        Source: Bright MLS #PACB2046140 Report a problem
        10/21/2025Price change$625,000-3.8%$113/sqft
        Source: Bright MLS #PACB2046140 Report a problem
        10/10/2025Price change$650,000-0.8%$117/sqft
        Source: Bright MLS #PACB2046140 Report a problem
        9/30/2025Price change$655,000-3.7%$118/sqft
        Source: Bright MLS #PACB2046140 Report a problem
        9/5/2025Listed for sale$680,000-6.2%$123/sqft
        Source: Bright MLS #PACB2046140 Report a problem
        3/27/2025Listing removed$725,000$131/sqft
        Source: Bright MLS #PACB2035720 Report a problem
        3/10/2025Price change$725,000-3.3%$131/sqft
        Source: Bright MLS #PACB2035720 Report a problem
        2/3/2025Price change$750,000-6.8%$136/sqft
        Source: Bright MLS #PACB2035720 Report a problem
        1/8/2025Price change$805,000-5.3%$146/sqft
        Source: Bright MLS #PACB2035720 Report a problem
        10/11/2024Listed for sale$850,000+153.8%$154/sqft
        Source: Bright MLS #PACB2035720 Report a problem
        12/29/2003Sold$334,900+629.6%$61/sqft
        Source: Public Record Report a problem
        6/6/2003Sold$45,900$8/sqft
        Source: Public Record Report a problem

        Public tax history

        YearProperty taxesTax assessment
        2025$13,061 +5.1%$629,800
        2024$12,428 +2.1%$629,800
        2023$12,176 +5.8%$629,800
        2022$11,507 $629,800
        2021$11,507 +4.3%$629,800
        2020$11,032 +570.9%$629,800
        2019$1,644 -84.3%$629,800
        2018$10,485 $629,800
        2017-- $629,800
        2016-- $629,800
        2015-- $629,800
        2014-- $629,800
        2013-- $629,800
        2012-- $629,800
        2011-- $629,800 +70.5%
        2010-- $369,420
        2009-- $369,420
        2008-- $369,420
        2007-- $369,420
        2006-- $369,420
        2005-- $369,420 +791.2%
        2004-- $41,450

        Find assessor info on the county website

        Monthly payment

        Est. payment

        Payment breakdown

        Explore the cost of this home by adjusting the details. Changes won't be saved.
        All calculations are estimates and provided by Zillow, Inc. for informational purposes only. Actual amounts may vary.
        HOA fees may include property taxes on listings classified as Co-Ops. Contact the listing agent and/or owner for fee details.
        Mortgage interest rates are dependent on a number of factors, including credit score, down payment, and repayment length. Interest rate data provided by Zillow Group Marketplace, Inc. as of 1/1/1970 from various mortgage lenders with which we have lead or other similar arrangements; the Estimated Payment is an average of those rates.
        See how much you could borrow to make a competitive offer.

        Climate risks

        Neighborhood: 17015

        Getting around

        0 / 100
        Car-Dependent
        10 / 100
        Somewhat Bikeable

        Nearby schools

        GreatSchools rating
        Schools provided by the listing agent
        • Elementary: North Dickinson
        • High: Carlisle Area
        • District: Carlisle Area

        Source: Bright MLS. This data may not be complete. We recommend contacting the local school district to confirm school assignments for this home.

        A local agent can set up tours, give advice and negotiate with sellers.

        A local lender can help you make sure your offer is ready when you are.

        Browse local experts

        Similar homes

        Skip to the end of the carouselSkip to the beginning of the carousel