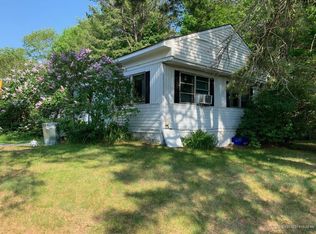
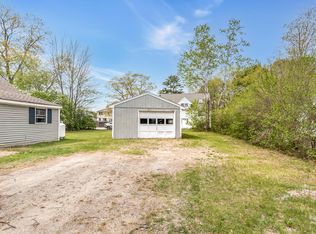
Open House Saturday 10am to 11:30! When you buy a home, you're buying more than just what's within the four walls, you're buying a location, a community, and a lifestyle. This home offers the complete package. Step inside and you're welcomed by a warm, inviting space that instantly feels like home. Featuring 3-4 bedrooms, thoughtful updates throughout, and a primary suite that feels like your own private retreat, this home blends comfort and functionality with ease. But it doesn't stop there. Step outside and enjoy everything this location has to offer. Tucked away on a quiet dead-end road and surrounded by wonderful neighbors, you'll also enjoy trail access right at the end of the street. Whether you're relaxing on the spacious deck and enjoying the backyard or heading out for a walk, run, or bike ride, outdoor recreation is literally steps away. Conveniently located just minutes from all that Brunswick has to offer, including shopping, schools, restaurants, and local favorites like Maine Pines Racquet & Fitness, Bowdoin College, and Mere Creek Golf Club. This home truly delivers the best of comfort, convenience, and lifestyle.
Active under contract
$499,000
7 Bickford Avenue, Brunswick, ME 04011
3beds
1,944sqft
Single Family Residence
Built in 1997
10,018 Square Feet Lot
$522,800 Zestimate®
$257/sqft
$-- HOA
What's special
Quiet dead-end roadThoughtful updates throughoutWarm inviting spaceSpacious deck
- 61 days |
- 41 |
- 1 |
Zillow last checked:
Listing updated:
Listed by:
Sharon Drake Real Estate, Inc. 207-443-4444
Source: Maine Listings,MLS#: 1661074
Facts & features
Interior
Bedrooms & bathrooms
- Bedrooms: 3
- Bathrooms: 2
- Full bathrooms: 2
Primary bedroom
- Features: Full Bath, Walk-In Closet(s)
- Level: First
Bedroom 2
- Level: Basement
Bedroom 3
- Level: Basement
Family room
- Level: Basement
Kitchen
- Level: First
Living room
- Level: First
Heating
- Baseboard, Hot Water
Cooling
- None
Appliances
- Included: Dishwasher, Electric Range, Refrigerator
Features
- Primary Bedroom w/Bath
- Flooring: Carpet, Luxury Vinyl
- Basement: Interior Entry,Finished,Full
- Has fireplace: No
Interior area
- Total structure area: 1,944
- Total interior livable area: 1,944 sqft
- Finished area above ground: 994
- Finished area below ground: 950
Property
Parking
- Total spaces: 2
- Parking features: Gravel, 1 - 4 Spaces, Detached
- Garage spaces: 2
Features
- Patio & porch: Deck
Lot
- Size: 10,018 Square Feet
- Features: Near Golf Course, Near Shopping, Near Town, Neighborhood, Level, Open Lot
Details
- Parcel number: BRUNMU01L006
- Zoning: GR5
Construction
Type & style
- Home type: SingleFamily
- Architectural style: Ranch,Split Level
- Property subtype: Single Family Residence
Materials
- Other, Wood Frame, Vinyl Siding
- Foundation: Poured Concrete
- Roof: Metal
Condition
- Year built: 1997
Utilities & green energy
- Electric: Circuit Breakers
- Sewer: Public Sewer
- Water: Public
Community & HOA
Location
- Region: Brunswick
Financial & listing details
- Price per square foot: $257/sqft
- Tax assessed value: $179,800
- Annual tax amount: $4,288
- Date on market: 5/7/2026
- Road surface type: Paved
Estimated market value
$522,800
$497,000 - $549,000
$3,088/mo
Price history
| Date | Event | Price |
|---|---|---|
| 5/11/2026 | Contingent | $499,000$257/sqft |
Source: | ||
| 5/7/2026 | Listed for sale | $499,000+188.4%$257/sqft |
Source: | ||
| 12/5/2024 | Sold | $173,000-3.9%$89/sqft |
Source: Public Record Report a problem | ||
| 10/23/2015 | Sold | $180,000+0.1%$93/sqft |
Source: | ||
| 9/16/2015 | Listed for sale | $179,900$93/sqft |
Source: Haggerty Realty #1237708 Report a problem | ||
Public tax history
| Year | Property taxes | Tax assessment |
|---|---|---|
| 2024 | $4,288 +2.4% | $179,800 |
| 2023 | $4,188 +10.2% | $179,800 +2.6% |
| 2022 | $3,802 +6.5% | $175,300 |
| 2020 | $3,571 +0% | $175,300 +1.4% |
| 2019 | $3,571 +9.2% | $172,800 |
| 2018 | $3,269 +3% | $172,800 |
| 2017 | $3,174 +11% | $172,800 +77.4% |
| 2016 | $2,859 +3.5% | $97,400 |
| 2015 | $2,762 +11.5% | $97,400 |
| 2014 | $2,477 -4.2% | $97,400 |
| 2013 | $2,585 +6.6% | $97,400 |
| 2012 | $2,425 +5.2% | $97,400 |
| 2011 | $2,306 +14.2% | $97,400 +8.7% |
| 2009 | $2,020 | $89,600 |
| 2008 | $2,020 +4.4% | $89,600 +0.7% |
| 2006 | $1,935 | $88,950 |
Find assessor info on the county website
Monthly payment
Est. payment$--/mo
Payment breakdown
Explore the cost of this home by adjusting the details. Changes won't be saved.All calculations are estimates and provided by Zillow, Inc. for informational purposes only. Actual amounts may vary.
HOA fees may include property taxes on listings classified as Co-Ops. Contact the listing agent and/or owner for fee details.
Mortgage interest rates are dependent on a number of factors, including credit score, down payment, and repayment length. Interest rate data provided by Zillow Group Marketplace, Inc. as of 1/1/1970 from various mortgage lenders with which we have lead or other similar arrangements; the Estimated Payment is an average of those rates.
See how much you could borrow to make a competitive offer.
Climate risks
Neighborhood: 04011
Nearby schools
GreatSchools rating
- 8/10Harriet Beecher Stowe ElementaryGrades: 3-5Distance: 1.2 mi
- 8/10Brunswick Jr High SchoolGrades: 6-8Distance: 1.2 mi
- 6/10Brunswick High SchoolGrades: 9-12Distance: 2 mi
A local agent can set up tours, give advice and negotiate with sellers.
- Maine
- Cumberland County
- Brunswick
- 04011
- 7 Bickford Avenue