Skip main navigation
Off market
Street View
  • Price Unknown

    7 Billingsgate Dr #7, Simsbury, CT 06070

    3beds
    3,329sqft
    Condo
    Built in 2004
    -- sqft lot
    $-- Zestimate®
    $--/sqft
    $3,502 Estimated rent

    Home value

    Not available

    Estimated sales range

    Not available

    $3,502/mo

    Zestimate® history
    Loading
    Loading...

    Owner options

    List your home for rent

    $3,502/mo

    Rent Zestimate®

    Find your next renter with Zillow Rental Manager. Plus, with online applications, you can quickly screen prospective tenants – for free.

    Learn more

    $3,502/mo

    Rent Zestimate®

    Refinance and save

    $655/mo

    Est. payment

    Refinancing to a lower rate could help reduce your monthly payments and save thousands over the life of the loan.

    See today's rates

    $655/mo

    Est. payment

    Explore your selling options

    Work with a Zillow partner agent

    Leverage their expertise and Zillow's premium Showcase listings to get your home seen by more buyers.

    Get started

    List with your own agent

    Get your home in front of millions of buyers by listing it on Zillow.

    Learn how to do it

    Sell it yourself

    Take full control of how buyers see your home on Zillow by listing For Sale by Owner (FSBO).

    List your home

    What's special

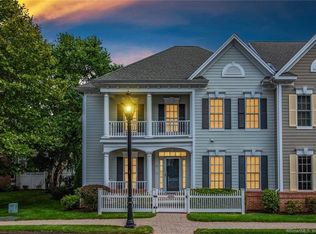
    Freshly painted & newly decorated to accentuate the stylish, carefree lifestyle & open concept floor plan that this luxurious townhome offers. Superbly set in the award winning Billingsgate community this fantastic home w/sundrenched porch overlooks the village green, w/large windows to let in natural light & plantation shutters that provide privacy. A fantastic 2-story great rm w/coffered ceiling & gas fireplace creates a beautiful setting & cozy ambiance for everyday gatherings & flows seamlessly into the gourmet kit. Light cabinets are accented by granite, SS appls & tiled backsplash. New pendent lighting highlights the island & a sunny breakfast area opens to a private courtyard & brick patio perfect for summer grilling & alfresco dining. A butler's pantry & terrific walk-in pantry are just steps from the lovely spacious dining rm. French drs open to a 1st flr living rm/library w/bookcases. A mud/laundry rm leads to the 2 car gar & a powder rm completes the main floor. On the upper level a balcony leads to 3 bedrooms (town lists as 2 BR & 2 fbths. A generously sized mbr suite invites owners to relax by soothing sounds of the outside fountain, unwind in spa bath & dress in a daylit custom-fitted closet. The fin low lev offers 2 add'l rms ideal for exercise, game or media plus ample storage space. The Classic New England charm of this active adult neighborhood boasts opportunities for community involvement, social gatherings & recreation.

    This property is off market, which means it's not currently listed for sale or rent on Zillow. This may be different from what's available on other websites or public sources.

    Facts & features

    Interior

    Bedrooms & bathrooms
    • Bedrooms: 3
    • Bathrooms: 3
    • Full bathrooms: 2
    • 1/2 bathrooms: 1
    Heating
    • Forced air, Gas
    Cooling
    • Central
    Appliances
    • Included: Dishwasher, Dryer, Garbage disposal, Microwave, Refrigerator, Washer
    • Laundry: Main Level
    Features
    • Mud Room, Foyer, Exercise Room, Cable - Available, Auto Garage Door Opener
    • Windows: Thermopane Windows
    • Basement: Partially Finished, Full, Storage Space
    • Attic: Access Panel
    • Has fireplace: Yes
    Interior area
    • Total interior livable area: 3,329 sqft
    • Finished area below ground: 600

    Property

    Parking
    • Total spaces: 2
    • Parking features: Garage - Attached
    Features
    • Patio & porch: Patio, Porch
    • Exterior features: Wood, Brick
    • Waterfront features: Not Applicable
    Lot
    • Features: Level, Cul-de-Sac
    Details
    • Parcel number: 999999999
    • Zoning: CZ

    Construction

    Type & style
    • Home type: Condo
    Condition
    • Year built: 2004

    Utilities & green energy

    • Sewer: Public Sewer
    • Water: Public Water Connected

    Community & neighborhood

    Security
    • Security features: Security System
    Community
    • Community features: Fifty Five Plus Active Community
    Senior living
    • Senior community: Yes
    Location
    • Region: Simsbury

    HOA & financial

    HOA
    • Has HOA: Yes
    • HOA fee: $655 monthly
    • Services included: Snow Removal, Trash, Maintenance Grounds, Insurance, Road Maintenance
    Other financial information
    • Total actual rent: 394900

    Other

    Other facts
    • Sewer: Public Sewer
    • Heating: Forced Air, Natural Gas
    • Appliances: Dishwasher, Refrigerator, Disposal, Gas Cooktop, Dryer, Microwave, Washer, Wall Oven
    • FireplaceYN: true
    • GarageYN: true
    • AttachedGarageYN: true
    • Basement: Partially Finished, Full, Storage Space
    • HeatingYN: true
    • AssociationYN: 1
    • PatioAndPorchFeatures: Patio, Porch
    • FireplacesTotal: 1
    • RoomsTotal: 7
    • AssociationFeeIncludes: Snow Removal, Trash, Maintenance Grounds, Insurance, Road Maintenance
    • ConstructionMaterials: Frame, Wood Siding, Brick
    • NumberOfUnitsTotal: 37
    • LotFeatures: Level, Cul-de-Sac
    • CommunityFeatures: Golf, Fitness Center, Medical Facilities, Shopping/Mall, Library, Public Rec Facilities, Private School(s)
    • PetsAllowed: Yes
    • Cooling: Central Air, Ceiling Fan(s)
    • InteriorFeatures: Mud Room, Foyer, Exercise Room, Cable - Available, Auto Garage Door Opener
    • SecurityFeatures: Security System
    • ParkingFeatures: Attached Garage
    • LaundryFeatures: Main Level
    • BelowGradeFinishedArea: 600
    • YearBuiltSource: Public Records
    • Zoning: CZ
    • Attic: Access Panel
    • WindowFeatures: Thermopane Windows
    • WaterSource: Public Water Connected
    • WaterfrontFeatures: Not Applicable
    • TotalActualRent: 394900.00
    • BuildingName: Billingsgate
    • MlsStatus: Show

    Price history

    DateEventPrice
    7/10/2020Sold$380,000-21.6%$114/sqft
    Source: Smart MLS #170290216 Report a problem
    12/17/2014Listing removed$485,000$146/sqft
    Source: William Raveis Real Estate #G701059 Report a problem
    11/15/2014Listed for sale$485,000+7.8%$146/sqft
    Source: William Raveis Real Estate #G701059 Report a problem
    7/30/2014Sold$450,000-2.2%$135/sqft
    Source: Smart MLS #G685917 Report a problem
    1/25/2014Listing removed$460,000$138/sqft
    Source: Keller Williams Realty #G666489 Report a problem
    1/15/2014Pending sale$460,000$138/sqft
    Source: Keller Williams Realty #G666489 Report a problem
    11/17/2013Price change$460,000-4.2%$138/sqft
    Source: Keller Williams Realty #G666489 Report a problem
    10/27/2013Listed for sale$480,000-4.5%$144/sqft
    Source: Keller Williams Realty #G666489 Report a problem
    12/15/2004Sold$502,725$151/sqft
    Source: Smart MLS #G335925 Report a problem

    Public tax history

    Tax history is unavailable.

    Find assessor info on the county website

    Neighborhood: Weatogue

    Nearby schools

    GreatSchools rating
    Schools provided by the listing agent
    • High: Simsbury

    Source: The MLS. This data may not be complete. We recommend contacting the local school district to confirm school assignments for this home.