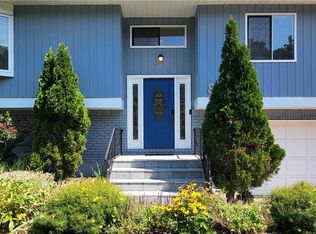
Welcome to 7 Birch Court, this updated 4 bedroom 3 bath bi-level home is the one you’ve been waiting for! This home features a newly renovated open layout with over 2,000 Sq. Ft for modern living and entertaining. The kitchen is the heart of this home with stone countertops, center Island, custom wood cabinets, stainless steel appliances, and recessed lighting. Additional updates include three new full baths, new flooring, doors, and recessed lighting throughout, new HW heater, new deck, and updated patio space. Lower level boasts fourth bedroom and additional living space w/ walkout access to outdoor patio and spacious backyard. All this located on a cul-de-sac with Quick and easy access to NYC, just minutes from the Palisades Parkway!
72 days
|
83
|
0
|
Likely to sell faster than
Zillow last checked:
Listing updated:
Listed by:
J Realty Group646-530-1040,
Stephen Mulakkal914-815-5155,
Vijith Jose646-530-1040,
J Realty Group
Source: OneKey® MLS as distributed by MLS GRID,MLS#: 997309
Facts & features
Interior
Bedrooms & bathrooms
Bedrooms: 4
Bathrooms: 3
Full bathrooms: 3
Primary bedroom
Level: Second
Bedroom 2
Level: Second
Bedroom 3
Level: Second
Bedroom 4
Level: Lower
Primary bathroom
Level: Second
Bathroom 2
Level: Second
Bathroom 3
Level: Lower
Bonus room
Level: Lower
Dining room
Level: Second
Family room
Level: Lower
Kitchen
Level: Second
Laundry
Level: Lower
Living room
Level: Second
Heating
Baseboard, Natural Gas
Cooling
Central Air
Appliances
Included: Dishwasher, Dryer, Exhaust Fan, Gas Oven, Gas Range, Microwave, Refrigerator, Stainless Steel Appliance(s), Washer, Gas Water Heater
Laundry: Inside
Features
First Floor Bedroom, First Floor Full Bath, Chandelier, Eat-in Kitchen, Formal Dining, Kitchen Island, Open Kitchen, Pantry, Primary Bathroom, Recessed Lighting
Flooring: Hardwood, Vinyl
Attic: Pull Stairs
Number of fireplaces: 1
Fireplace features: Wood Burning
Interior area
Total structure area: 2,016
Total interior livable area: 2,016 sqft
Property
Parking
Total spaces: 2
Parking features: Driveway, Garage
Garage spaces: 2
Has uncovered spaces: Yes
Features
Levels: Bi-Level
Patio & porch: Deck
Fencing: Back Yard
Lot
Size: 10,019 Square Feet
Details
Parcel number: 39248907401400030700000000
Special conditions: None
Construction
Type & style
Home type: SingleFamily
Architectural style: Hi Ranch
Property subtype: Single Family Residence, Residential
Materials
Frame, Vinyl Siding
Condition
Updated/Remodeled
Year built: 1983
Utilities & green energy
Sewer: Public Sewer
Water: Public
Utilities for property: Natural Gas Available, Natural Gas Connected, Trash Collection Private, Water Connected
Community & HOA
Community
Subdivision: Highview Estates
HOA
Has HOA: No
Location
Region: Orangeburg
Financial & listing details
Price per square foot: $414/sqft
Tax assessed value: $187,025
Annual tax amount: $14,063
Date on market: 5/10/2026
Cumulative days on market: 72 days
Listing agreement: Exclusive Right To Sell
Exclusions: Split A/C (Downstairs Bedroom)
Estimated market value
Zestimate®
Not available
Estimated sales range
Not available
Rent Zestimate®
Not available
Price history
Date
Event
Price
6/1/2026
Pending sale
$835,000$414/sqft
Source: OneKey® MLS as distributed by MLS GRID #997309Report a problem
5/10/2026
Listed for sale
$835,000+67.3%$414/sqft
Source: OneKey® MLS as distributed by MLS GRID #997309Report a problem
12/14/2021
Sold
$499,000$248/sqft
Source: OneKey® MLS as distributed by MLS GRID #H6128023Report a problem
10/1/2021
Pending sale
$499,000$248/sqft
Source: OneKey® MLS as distributed by MLS GRID #H6128023Report a problem
8/19/2021
Price change
$499,000-6.7%$248/sqft
Source: OneKey® MLS as distributed by MLS GRID #H6128023Report a problem
7/19/2021
Listed for sale
$535,000$265/sqft
Source: OneKey® MLS as distributed by MLS GRID #H6128023Report a problem
All calculations are estimates and provided by Zillow, Inc. for informational purposes only. Actual amounts may vary.
HOA fees may include property taxes on listings classified as Co-Ops. Contact the listing agent and/or owner for fee details.
Mortgage interest rates are dependent on a number of factors, including credit score, down payment, and repayment length. Interest rate data provided by Zillow Group Marketplace, Inc. as of 1/1/1970 from various mortgage lenders with which we have lead or other similar arrangements; the Estimated Payment is an average of those rates.
See how much you could borrow to make a competitive offer.
Source: OneKey® MLS as distributed by MLS GRID. This data may not be complete. We recommend contacting the local school district to confirm school assignments for this home.