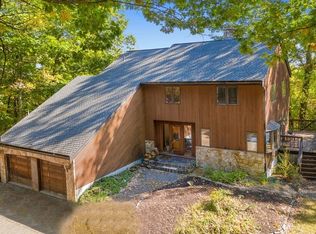
Discover this exquisite contemporary home featuring 4 bedrooms, 3.5 baths, and modern elegance throughout. Step into a stunning kitchen with stainless steel appliances, a stylish tile backsplash, spacious eat-in island, and abundant cabinetry. Enjoy the warmth of wood floors on both the first and second levels, complemented by sophisticated lighting. The expansive primary suite offers a luxurious bathroom with double vanity, custom tile shower, soaking tub, a vast walk-in closet, and a private balcony. Relish open-concept living with cathedral ceilings creating a grand ambiance on the main floor. The finished basement delights with a full bath, office, family game room, and two versatile bonus rooms. A two-car garage adds convenience, while the guest bathroom boasts a sleek tiled shower. Entertain on the wrap-around composite deck, ideal for gatherings. Nestled atop a hill in a tranquil cul-de-sac, enjoy breathtaking views and serene privacy. This home is a rare find!
Sold for $805,000
$805,000
7 Birch Hill Rd, Pepperell, MA 01463
4beds
4,204sqft
Single Family Residence
Built in 1985
1.49 Acres Lot
$-- Zestimate®
$191/sqft
$-- Estimated rent
Home value
Not available
Estimated sales range
Not available
Not available
Zestimate® history
Owner options
List your home for rent
Find your next renter with Zillow Rental Manager. Plus, with online applications, you can quickly screen prospective tenants – for free.
Refinance and save
$6,110/mo
Est. payment
Refinancing to a lower rate could help reduce your monthly payments and save thousands over the life of the loan.
$6,110/mo
Est. payment
Explore your selling options
Work with a Zillow partner agent
Leverage their expertise and Zillow's premium Showcase listings to get your home seen by more buyers.
Get startedList with your own agent
Get your home in front of millions of buyers by listing it on Zillow.
Learn how to do itSell it yourself
Take full control of how buyers see your home on Zillow by listing For Sale by Owner (FSBO).
List your homeWhat's special
Zillow last checked:
Listing updated:
Listed by:
Matthew Straight 978-799-3560,
Coldwell Banker Realty - Leominster 978-840-4014
Bought with:
Noushin Fallahpour
Chinatti Realty Group, Inc.
Source: MLS PIN,MLS#: 73416113
Facts & features
Interior
Bedrooms & bathrooms
- Bedrooms: 4
- Bathrooms: 4
- Full bathrooms: 3
- 1/2 bathrooms: 1
Primary bedroom
- Features: Bathroom - Full, Cathedral Ceiling(s), Beamed Ceilings, Walk-In Closet(s), Flooring - Hardwood, Remodeled
- Level: Second
- Area: 283.36
- Dimensions: 15.4 x 18.4
Bedroom 2
- Features: Bathroom - Full, Closet, Flooring - Hardwood
- Level: Second
- Area: 194.54
- Dimensions: 13.7 x 14.2
Bedroom 3
- Features: Closet, Flooring - Hardwood
- Level: Second
- Area: 206.87
- Dimensions: 13.7 x 15.1
Bedroom 4
- Features: Closet, Flooring - Laminate, Recessed Lighting
- Level: Basement
- Area: 180.54
- Dimensions: 15.3 x 11.8
Primary bathroom
- Features: Yes
Bathroom 1
- Features: Bathroom - Full, Bathroom - Double Vanity/Sink, Bathroom - With Shower Stall, Bathroom - With Tub, Walk-In Closet(s), Closet, Flooring - Stone/Ceramic Tile, Countertops - Stone/Granite/Solid, Countertops - Upgraded
- Level: Second
- Area: 141.05
- Dimensions: 15.5 x 9.1
Bathroom 2
- Features: Bathroom - Full, Bathroom - Tiled With Tub & Shower, Flooring - Stone/Ceramic Tile
- Level: Second
- Area: 153.12
- Dimensions: 13.2 x 11.6
Bathroom 3
- Features: Bathroom - With Shower Stall, Flooring - Stone/Ceramic Tile
- Level: Basement
- Area: 43.37
- Dimensions: 7.11 x 6.1
Dining room
- Features: Flooring - Hardwood, Balcony / Deck
- Level: First
- Area: 186.32
- Dimensions: 13.6 x 13.7
Family room
- Features: Flooring - Hardwood, Balcony / Deck, Exterior Access, Open Floorplan, Remodeled
- Level: Main,First
- Area: 345.15
- Dimensions: 17.7 x 19.5
Kitchen
- Features: Flooring - Hardwood, Flooring - Stone/Ceramic Tile, Countertops - Upgraded, Kitchen Island, Cabinets - Upgraded, Open Floorplan, Recessed Lighting, Remodeled, Stainless Steel Appliances, Lighting - Pendant, Lighting - Overhead
- Level: Main,First
- Area: 261.63
- Dimensions: 15.3 x 17.1
Living room
- Features: Flooring - Hardwood, Open Floorplan, Remodeled
- Level: Main,First
- Area: 156.78
- Dimensions: 13.4 x 11.7
Office
- Features: Flooring - Laminate
- Level: Basement
- Area: 79.56
- Dimensions: 15.3 x 5.2
Heating
- Forced Air, Electric
Cooling
- Central Air
Appliances
- Included: Electric Water Heater, Water Heater, Range, Oven, Dishwasher, Microwave, Refrigerator, Wine Refrigerator, Range Hood, Plumbed For Ice Maker
- Laundry: Flooring - Hardwood, First Floor, Washer Hookup
Features
- Closet, Recessed Lighting, Entrance Foyer, Office, Bonus Room, Central Vacuum
- Flooring: Tile, Laminate, Hardwood, Flooring - Hardwood
- Doors: Insulated Doors
- Windows: Insulated Windows
- Basement: Finished,Walk-Out Access
- Number of fireplaces: 1
- Fireplace features: Family Room, Wood / Coal / Pellet Stove
Interior area
- Total structure area: 4,204
- Total interior livable area: 4,204 sqft
- Finished area above ground: 2,964
- Finished area below ground: 1,240
Property
Parking
- Total spaces: 6
- Parking features: Attached, Off Street
- Attached garage spaces: 2
- Uncovered spaces: 4
Accessibility
- Accessibility features: No
Features
- Patio & porch: Deck - Exterior, Deck - Composite
- Exterior features: Deck - Composite, Stone Wall
- Has view: Yes
- View description: Scenic View(s)
Lot
- Size: 1.49 Acres
- Features: Sloped
Details
- Parcel number: M:0034 B:0061 L:00000
- Zoning: TNR
Construction
Type & style
- Home type: SingleFamily
- Architectural style: Contemporary
- Property subtype: Single Family Residence
Materials
- Frame
- Foundation: Concrete Perimeter
- Roof: Shingle
Condition
- Year built: 1985
Utilities & green energy
- Electric: Circuit Breakers
- Sewer: Inspection Required for Sale
- Water: Private
- Utilities for property: for Electric Range, Washer Hookup, Icemaker Connection
Green energy
- Energy efficient items: Thermostat
Community & HOA
Community
- Features: Conservation Area
HOA
- Has HOA: Yes
- HOA fee: $700 annually
Location
- Region: Pepperell
Financial & listing details
- Price per square foot: $191/sqft
- Tax assessed value: $583,500
- Annual tax amount: $8,537
- Date on market: 6/7/2026
- Listing terms: Contract
- Exclusions: Washer And Dryer
Price history
| Date | Event | Price |
|---|---|---|
| 12/19/2025 | Sold | $805,000-1.2%$191/sqft |
Source: MLS PIN #73416113 Report a problem | ||
| 11/19/2025 | Contingent | $815,000$194/sqft |
Source: MLS PIN #73416113 Report a problem | ||
| 10/24/2025 | Price change | $815,000-2.4%$194/sqft |
Source: MLS PIN #73416113 Report a problem | ||
| 9/9/2025 | Price change | $835,000-1.8%$199/sqft |
Source: MLS PIN #73416113 Report a problem | ||
| 8/11/2025 | Listed for sale | $850,000$202/sqft |
Source: MLS PIN #73416113 Report a problem | ||
Public tax history
Tax history is unavailable.
Neighborhood: 01463
Nearby homes
- $814,6003 bd4 ba4.2k sqft50 Mount Lebanon St, Pepperell, MA 01463Off Market
- $766,4003 bd2 ba2.4k sqft48 A Mount Lebanon St, Pepperell, MA 01463Off Market
- $602,600-- bd-- ba-- sqft48 Mount Lebanon St, Pepperell, MA 01463Off Market
- $866,2004 bd2 ba3.5k sqft50 A Mount Lebanon St, Pepperell, MA 01463Off Market
- $544,0001 bd1 ba3k sqft54 A Mount Lebanon St, Pepperell, MA 01463Off Market
- $726,1004 bd3 ba3.3k sqft54 Mount Lebanon St, Pepperell, MA 01463Off Market
- $651,5003 bd2 ba3k sqft56 Mount Lebanon St, Pepperell, MA 01463Off Market
- $491,200-- bd-- ba-- sqft42 Mount Lebanon St, Pepperell, MA 01463Off Market
Nearby schools
GreatSchools rating
- 6/10Varnum Brook Elementary SchoolGrades: K-4Distance: 1.7 mi
- 6/10Nissitissit Middle SchoolGrades: 5-8Distance: 2 mi
- 6/10North Middlesex Regional High SchoolGrades: 9-12Distance: 2.7 mi


Get pre-qualified for a loan
At Zillow Home Loans, we can pre-qualify you in as little as 5 minutes with no impact to your credit score.An equal housing lender. NMLS #10287.
- Massachusetts
- Middlesex County
- Pepperell
- 01463
- 7 Birch Hill Rd
