Skip main navigation
Sold for $335,000
  • $335,000

    7 Birchwood Point #204, Amesbury, MA 01913

    2beds
    915sqft
    Condominium
    Built in 1971
    -- sqft lot
    $343,400 Zestimate®
    $366/sqft
    $2,492 Estimated rent

    Home value

    $343,400

    $326,000 - $361,000

    $2,492/mo

    Zestimate® history
    Loading
    Loading...

    Owner options

    List your home for rent

    $2,492/mo

    Rent Zestimate®

    Find your next renter with Zillow Rental Manager. Plus, with online applications, you can quickly screen prospective tenants – for free.

    Learn more

    $2,492/mo

    Rent Zestimate®

    Refinance and save

    $2,447/mo

    Est. payment

    Refinancing to a lower rate could help reduce your monthly payments and save thousands over the life of the loan.

    See today's rates

    $2,447/mo

    Est. payment

    Explore your selling options

    Work with a Zillow partner agent

    Leverage their expertise and Zillow's premium Showcase listings to get your home seen by more buyers.

    Get started

    List with your own agent

    Get your home in front of millions of buyers by listing it on Zillow.

    Learn how to do it

    Sell it yourself

    Take full control of how buyers see your home on Zillow by listing For Sale by Owner (FSBO).

    List your home

    What's special

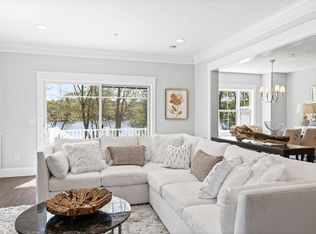
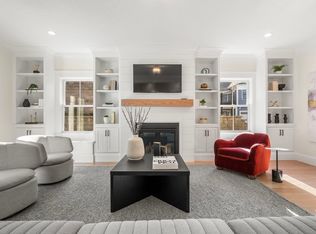
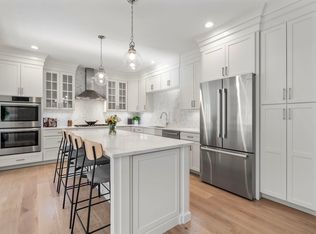
    PRICE REDUCTION OF $10,000!!! Commuters Dream!! Birchwood Point is a professionally managed, extremely well maintained complex in a superb location.This Stunning End unit Condo is just minutes from the NH border and all major routes. This two bedroom end unit has been completely remodeled and everything is brand New.. Kitchen cabinets,Stainless steel Appliances, Quartz counters, Luxury Flooring, New Porcelain tiled Bath, New Vanity, New A/C, Freshly painted throughout, laundry room. Deeded parking ,Ample visitor parking, Relaxing Pool and Cabana with showers and rest rooms. Bike to Amesbury Rail trail. Close to all Major Routes and downtown Amesbury, Newburyport, Plum Island and Seacoast just minutes away. HOA includes Heat, Hot Water, Water, Sewer, Master Insurance, Laundry Facilities, Exterior Maintenance, Landscaping, Snow Removal, Trash Removal.Open House Sat June 29, 11-2 PM (Seller will contribute $1000 towards closing costs.)

    Zillow last checked:

    Listing updated:

    Listed by:

    Thomas Arcand 978-807-9173,

    NextHome Tradition 978-857-4693,

    Thomas Arcand 978-807-9173

    Bought with:

    Souhleris Team

    Citylight Homes LLC

    Source: MLS PIN,MLS#: 73242788

    Facts & features

    Interior

    Bedrooms & bathrooms
    • Bedrooms: 2
    • Bathrooms: 1
    • Full bathrooms: 1
    Primary bedroom
    • Features: Ceiling Fan(s), Closet/Cabinets - Custom Built, Flooring - Vinyl, Window(s) - Picture, Lighting - Overhead, Crown Molding, Closet - Double
    • Level: First
    Bedroom 2
    • Features: Ceiling Fan(s), Closet/Cabinets - Custom Built, Flooring - Vinyl, Window(s) - Picture, Lighting - Overhead, Crown Molding
    • Level: First
    Bathroom 1
    • Features: Bathroom - Full, Bathroom - Tiled With Tub & Shower, Flooring - Stone/Ceramic Tile, Lighting - Overhead
    Dining room
    • Features: Flooring - Vinyl, Open Floorplan, Lighting - Overhead
    • Level: First
    Kitchen
    • Features: Flooring - Vinyl, Dining Area, Lighting - Overhead, Crown Molding
    • Level: First
    Living room
    • Features: Slider, Lighting - Overhead, Crown Molding, Decorative Molding
    • Level: First
    Heating
    • Baseboard, Natural Gas
    Cooling
    • Wall Unit(s)
    Appliances
    • Included: Microwave, ENERGY STAR Qualified Refrigerator, ENERGY STAR Qualified Dishwasher, Range, Plumbed For Ice Maker
    • Laundry: In Building
    Features
    • Flooring: Tile, Laminate
    • Windows: Insulated Windows
    • Basement: None
    • Has fireplace: No
    • Common walls with other units/homes: End Unit
    Interior area
    • Total structure area: 915
    • Total interior livable area: 915 sqft

    Property

    Parking
    • Total spaces: 1
    • Parking features: Deeded, Guest
    • Uncovered spaces: 1
    Accessibility
    • Accessibility features: No
    Features
    • Entry location: Unit Placement(Upper,Back)
    • Exterior features: Garden, Outdoor Shower, Professional Landscaping
    • Pool features: Association, In Ground
    Details
    • Parcel number: M:80 B:0096,3669547
    • Zoning: R20

    Construction

    Type & style
    • Home type: Condo
    • Property subtype: Condominium
    Materials
    • Brick
    • Roof: Shingle
    Condition
    • Year built: 1971

    Utilities & green energy

    • Electric: 110 Volts, Circuit Breakers
    • Sewer: Public Sewer
    • Water: Public
    • Utilities for property: for Electric Range, Icemaker Connection

    Community & neighborhood

    Community
    • Community features: Public Transportation, Shopping, Pool, Park, Walk/Jog Trails, Medical Facility, Bike Path, Highway Access, House of Worship, Marina, Private School, Public School, T-Station
    Location
    • Region: Amesbury

    HOA & financial

    HOA
    • HOA fee: $384 monthly
    • Amenities included: Hot Water, Pool, Laundry, Recreation Facilities, Storage, Garden Area, Clubhouse
    • Services included: Heat, Gas, Water, Sewer, Insurance, Maintenance Structure, Road Maintenance, Maintenance Grounds, Snow Removal, Trash

    Price history

    DateEventPrice
    8/12/2024Sold$335,000$366/sqft
    Source: MLS PIN #73242788 Report a problem
    7/7/2024Pending sale$335,000$366/sqft
    Source: NextHome #73242788 Report a problem
    6/26/2024Price change$335,000-4.3%$366/sqft
    Source: MLS PIN #73242788 Report a problem
    6/9/2024Price change$349,900-2.8%$382/sqft
    Source: MLS PIN #73242788 Report a problem
    5/27/2024Listed for sale$359,900+205%$393/sqft
    Source: MLS PIN #73242788 Report a problem
    3/12/2015Sold$118,000-3%$129/sqft
    Source: Public Record Report a problem
    2/15/2015Pending sale$121,620$133/sqft
    Source: RE/MAX On the River #71784979 Report a problem
    2/8/2015Price change$121,6200%$133/sqft
    Source: RE/MAX On the River #71784979 Report a problem
    1/17/2015Listed for sale$121,630+13.1%$133/sqft
    Source: RE/MAX On The River, Inc. #71784979 Report a problem
    5/14/2010Sold$107,500+47.7%$117/sqft
    Source: Public Record Report a problem
    11/20/2009Sold$72,800-56.6%$80/sqft
    Source: Public Record Report a problem
    4/28/2006Sold$167,900+124.2%$183/sqft
    Source: Public Record Report a problem
    11/12/1996Sold$74,900$82/sqft
    Source: Public Record Report a problem

    Public tax history

    YearProperty taxesTax assessment
    2024$3,757 +7.1%$240,200 +11.9%
    2023$3,507 $214,600
    2022$3,507 +12.8%$214,600 +26%
    2021$3,108 +15.8%$170,300 +9%
    2020$2,684 +7.4%$156,200 +14.8%
    2019$2,500 +1%$136,100 +4.4%
    2018$2,476 +0.6%$130,400 +5.7%
    2017$2,462 +8.3%$123,400 +10.1%
    2016$2,273 -4%$112,100 -2.8%
    2015$2,368 +26.6%$115,300 +29.3%
    2014$1,871 +0.3%$89,200 -3.3%
    2013$1,866 -3.8%$92,200 -9.1%
    2012$1,940 +3.6%$101,400
    2011$1,872 -3%$101,400 -6.6%
    2010$1,930 -16.6%$108,600 -22.4%
    2009$2,313 +12.2%$139,900 -0.9%
    2008$2,062 -3.9%$141,200 -13.4%
    2007$2,146 $163,100

    Find assessor info on the county website

    Neighborhood: 01913

    Nearby schools

    GreatSchools rating
    Schools provided by the listing agent
    • Elementary: Amesbury Elemen
    • Middle: Amesbury Middle
    • High: Amesbury Hs

    Source: MLS PIN. This data may not be complete. We recommend contacting the local school district to confirm school assignments for this home.

    Get a cash offer in 3 minutes
    Find out how much your home could sell for in as little as 3 minutes with a no-obligation cash offer.
    Estimated market value
    $343,400
    Get a cash offer in 3 minutes
    Find out how much your home could sell for in as little as 3 minutes with a no-obligation cash offer.
    Estimated market value
    $343,400