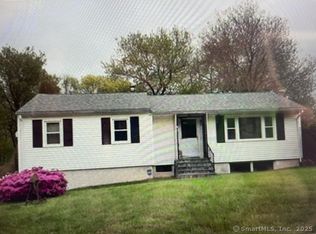
Location, location, location! Convenient to everything including major highways, shopping, parks and restaurants. Tucked away at the end of a cul de sac, set on a large private yard. NEW: Roof, Driveway, Septic Tank, Well Pump, Oil Tank and more. Remodeled from top to bottom with a fabulous kitchen and 2 full gorgeous baths. Refinished hardwood floors throughout the main level. The large open living room and dining room combination with brick wood burning fireplace will be ideal for holidays and gatherings. The kitchen is beautifully remodeled with recessed lighting, a large skylight with an attached closed in porch to enjoy your morning coffee. Three good sized bedrooms and the possibility for a fourth in the lower level. A perfect spot for an office or family room also in the lower level. Floors are vinyl plank w/wood grain. Another luxury bath on this level with a washer and dryer hook-up. A special feature of this home is the 3 season screened porch attached to the garage. Unwind here with an evening glass of wine or just relax and enjoy your surroundings. Prospect's Region 16 and the state of the art Prospect Elementary School are award winning schools. Convenient to Rts.69. 84, 8, New Haven and Hartford. Walk to the town park and restaurants. This is a wonderful place to call home.
Sold for $390,000
Zillow last checked:
Listing updated:
Bought with:
Luisa Dias, RES.0181250
RE/MAX Right Choice
Source: Smart MLS,MLS#: 170613881
Price history
| Date | Event | Price |
|---|---|---|
| 2/15/2024 | Sold | $390,000-2.5%$221/sqft |
Source:  Smart MLS #170613881 Report a problem Smart MLS #170613881 Report a problem | ||
| 1/26/2024 | Listed for sale | $399,900$226/sqft |
Source: Smart MLS #170613881 Report a problem | ||
| 12/20/2023 | Pending sale | $399,900$226/sqft |
Source:  William Raveis Real Estate, Mortgage & Insurance #170613881 Report a problem William Raveis Real Estate, Mortgage & Insurance #170613881 Report a problem | ||
| 12/19/2023 | Contingent | $399,900$226/sqft |
Source: Smart MLS #170613881 Report a problem | ||
| 12/9/2023 | Listed for sale | $399,900$226/sqft |
Source: Smart MLS #170613881 Report a problem | ||
| 11/27/2023 | Listing removed | $399,900$226/sqft |
Source: William Raveis Real Estate, Mortgage & Insurance #170602287 Report a problem | ||
| 10/27/2023 | Price change | $399,900-4.8%$226/sqft |
Source: Smart MLS #170602287 Report a problem | ||
| 10/13/2023 | Price change | $419,900-2.3%$238/sqft |
Source: Smart MLS #170602287 Report a problem | ||
| 10/7/2023 | Listed for sale | $429,900+162.1%$243/sqft |
Source: Smart MLS #170602287 Report a problem | ||
| 12/15/2022 | Sold | $164,000-8.4%$93/sqft |
Source: Smart MLS #170532031 Report a problem | ||
| 12/6/2022 | Contingent | $179,000$101/sqft |
Source: Smart MLS #170532031 Report a problem | ||
| 12/2/2022 | Listed for sale | $179,000-25.4%$101/sqft |
Source: Smart MLS #170532031 Report a problem | ||
| 11/3/2022 | Contingent | $239,900$136/sqft |
Source: Smart MLS #170532031 Report a problem | ||
| 10/24/2022 | Listed for sale | $239,900$136/sqft |
Source: Smart MLS #170532031 Report a problem | ||

Sell for more on Zillow
Get a Zillow Showcase℠ listing at no additional cost and you could sell for .
$434,700
2% more
+$8,694
With Zillow Showcase(estimated)
$443,394
