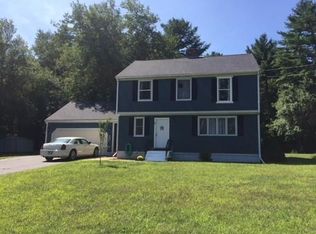
Great North Carver location for this value-packed, spacious, well-loved Cape with 2 car garage & oversized driveway on roughly one acre. Desirable dead-end street. Features 3 FULL BATHS (two with tub/showers, one with shower stall), 1st floor laundry, closets galore. Improvements include NEW flat septic system 2025. New Ruud heating system 2026. Hot water tank 2024. Roof replaced in 2008. Rainbird 4 zone lawn irrigation system. 200 amp main/electric. Dining Room, Foyer & staircase with oak flooring. Recent addition of laminate flooring in some rooms. 2019 slider to rear 20x10+ oversized deck with recently replaced railings & deck boards. Granite center kitchen island stays but is not attached. Stainless appliances. Solid 6 panel pine doors with stained woodwork. Generous entertainment-sized rooms throughout. Solid base to easily decorate & update to taste. Full bsmt with high ceilings lends itself to great storage or other future options (NO SUMP PUMP!) Compare comps & see the value!
Sold for $605,000
$605,000
7 Bisbee Dr, Carver, MA 02330
3beds
1,859sqft
Single Family Residence
Built in 1987
0.92 Acres Lot
$610,200 Zestimate®
$325/sqft
$3,756 Estimated rent
Home value
$610,200
$561,000 - $665,000
$3,756/mo
Zestimate® history
Owner options
List your home for rent
$3,756/mo
Rent Zestimate®
Find your next renter with Zillow Rental Manager. Plus, with online applications, you can quickly screen prospective tenants – for free.
$3,756/mo
Rent Zestimate®
Refinance and save
$4,086/mo
Est. payment
Refinancing to a lower rate could help reduce your monthly payments and save thousands over the life of the loan.
$4,086/mo
Est. payment
Explore your selling options
Work with a Zillow partner agent
Leverage their expertise and Zillow's premium Showcase listings to get your home seen by more buyers.
Get startedList with your own agent
Get your home in front of millions of buyers by listing it on Zillow.
Learn how to do itSell it yourself
Take full control of how buyers see your home on Zillow by listing For Sale by Owner (FSBO).
List your homeWhat's special
Desirable dead-end streetClosets galoreGranite center kitchen islandStainless appliancesGenerous entertainment-sized rooms throughoutStaircase with oak flooring
Zillow last checked:
Listing updated:
Listed by:
Lauren Delaney 508-982-8707,
Experience Matters RE 877-361-7906
Bought with:
Jean Cohen
Engel & Volkers, South Shore
Source: MLS PIN,MLS#: 73523333
Facts & features
Interior
Bedrooms & bathrooms
- Bedrooms: 3
- Bathrooms: 3
- Full bathrooms: 3
- Main level bathrooms: 1
Primary bedroom
- Features: Bathroom - Full, Ceiling Fan(s), Flooring - Wall to Wall Carpet, Lighting - Overhead, Closet - Double
- Level: Second
- Area: 194.08
- Dimensions: 17 x 11.42
Bedroom 2
- Features: Flooring - Laminate, Closet - Double
- Level: Second
- Area: 144.83
- Dimensions: 13.17 x 11
Bedroom 3
- Features: Flooring - Wall to Wall Carpet, Lighting - Overhead, Closet - Double
- Level: Second
- Area: 149.5
- Dimensions: 17.25 x 8.67
Primary bathroom
- Features: Yes
Bathroom 1
- Features: Bathroom - With Shower Stall, Flooring - Laminate
- Level: Main,First
- Area: 88.5
- Dimensions: 9.83 x 9
Bathroom 2
- Features: Bathroom - With Tub & Shower, Walk-In Closet(s), Flooring - Vinyl
- Level: Second
- Area: 79.5
- Dimensions: 8.83 x 9
Bathroom 3
- Features: Bathroom - With Tub & Shower, Closet - Linen, Countertops - Stone/Granite/Solid
- Level: Second
- Area: 55
- Dimensions: 7.5 x 7.33
Dining room
- Features: Flooring - Hardwood
- Level: Main,First
- Area: 130.31
- Dimensions: 11.58 x 11.25
Kitchen
- Features: Flooring - Laminate, Dining Area, Kitchen Island, Slider
- Level: Main,First
- Area: 314.17
- Dimensions: 23.42 x 13.42
Living room
- Features: Flooring - Wall to Wall Carpet
- Level: Main,First
- Area: 295.56
- Dimensions: 25.33 x 11.67
Heating
- Forced Air, Oil
Cooling
- Window Unit(s)
Appliances
- Included: Electric Water Heater, Range, Dishwasher, Washer, Dryer, Range Hood
- Laundry: First Floor, Electric Dryer Hookup, Washer Hookup
Features
- Entrance Foyer
- Flooring: Vinyl, Laminate, Hardwood, Wood Laminate, Flooring - Hardwood
- Basement: Full,Bulkhead,Concrete,Unfinished
- Number of fireplaces: 1
- Fireplace features: Living Room
Interior area
- Total structure area: 1,859
- Total interior livable area: 1,859 sqft
- Finished area above ground: 1,859
- Finished area below ground: 0
Property
Parking
- Total spaces: 8
- Parking features: Attached, Garage Door Opener, Paved Drive, Off Street, Paved
- Attached garage spaces: 2
- Uncovered spaces: 6
Accessibility
- Accessibility features: No
Features
- Patio & porch: Porch, Deck
- Exterior features: Porch, Deck, Sprinkler System
- Frontage length: 164.00
Lot
- Size: 0.92 Acres
- Features: Easements
Details
- Parcel number: Map 26 Lot 11711E,992837
- Zoning: RA
Construction
Type & style
- Home type: SingleFamily
- Architectural style: Cape
- Property subtype: Single Family Residence
Materials
- Frame
- Foundation: Concrete Perimeter
- Roof: Shingle
Condition
- Year built: 1987
Utilities & green energy
- Electric: Circuit Breakers, 200+ Amp Service
- Sewer: Private Sewer
- Water: Private
- Utilities for property: for Electric Range, for Electric Oven, for Electric Dryer, Washer Hookup
Community & HOA
HOA
- Has HOA: No
Location
- Region: Carver
Financial & listing details
- Price per square foot: $325/sqft
- Tax assessed value: $545,100
- Annual tax amount: $7,561
- Date on market: 8/1/2026
- Listing terms: Other (See Remarks)
- Exclusions: Refrigerator.
- Road surface type: Paved
Price history
| Date | Event | Price |
|---|---|---|
| 7/24/2026 | Sold | $605,000-5.3%$325/sqft |
Source: MLS PIN #73523333 Report a problem | ||
| 7/22/2026 | Pending sale | $639,000$344/sqft |
Source: MLS PIN #73523333 Report a problem | ||
| 7/8/2026 | Contingent | $639,000$344/sqft |
Source: MLS PIN #73523333 Report a problem | ||
| 6/8/2026 | Price change | $639,000-3.2%$344/sqft |
Source: MLS PIN #73523333 Report a problem | ||
| 5/24/2026 | Listed for sale | $660,000+340.3%$355/sqft |
Source: MLS PIN #73523333 Report a problem | ||
| 11/30/1992 | Sold | $149,900+7.5%$81/sqft |
Source: Public Record Report a problem | ||
| 5/26/1987 | Sold | $139,500$75/sqft |
Source: Public Record Report a problem | ||
Public tax history
| Year | Property taxes | Tax assessment |
|---|---|---|
| 2025 | $7,561 +6.3% | $545,100 +8.6% |
| 2024 | $7,112 +3.1% | $501,900 +6.1% |
| 2023 | $6,900 +5.8% | $472,900 +15.9% |
| 2022 | $6,520 +0.8% | $408,000 +6.9% |
| 2021 | $6,466 +4.9% | $381,700 +6.5% |
| 2020 | $6,163 +2.7% | $358,500 +1.8% |
| 2019 | $6,002 +7.4% | $352,000 +11% |
| 2018 | $5,590 +3.6% | $317,100 +4% |
| 2017 | $5,395 +8.6% | $305,000 +4.6% |
| 2016 | $4,968 | $291,700 |
Find assessor info on the county website
Neighborhood: 02330
Nearby homes
- $610,5004 bd3 ba1.7k sqft5 Bisbee Dr, Carver, MA 02330Off Market
- $649,2004 bd2 ba2.2k sqft8 Bisbee Dr, Carver, MA 02330Off Market
- $740,5004 bd2 ba2.5k sqft3 Bisbee Dr, Carver, MA 02330Off Market
- $609,6003 bd1 ba2.1k sqft10 Bisbee Dr, Carver, MA 02330Off Market
- $644,1003 bd2 ba1.9k sqft6 Bisbee Dr, Carver, MA 02330Off Market
- $678,9003 bd2 ba2.1k sqft9 Bisbee Dr, Carver, MA 02330Off Market
- $565,4003 bd2 ba1.2k sqft12 Bisbee Dr, Carver, MA 02330Off Market
- $712,0003 bd2 ba2.7k sqft11 Bisbee Dr, Carver, MA 02330Off Market
Nearby schools
GreatSchools rating
- 6/10Carver Elementary SchoolGrades: PK-5Distance: 1 mi
- 4/10Carver Middle/High SchoolGrades: 6-12Distance: 0.5 mi
Get a cash offer in 3 minutes
Find out how much your home could sell for in as little as 3 minutes with a no-obligation cash offer.
Estimated market value
$610,200
Get a cash offer in 3 minutes
Find out how much your home could sell for in as little as 3 minutes with a no-obligation cash offer.
Estimated market value
$610,200
- Massachusetts
- Plymouth County
- Carver
- 02330
- 7 Bisbee Dr
