Skip main navigation
Sold for $395,000
  • $395,000

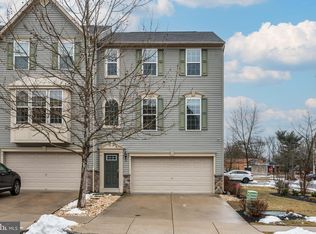
    7 Bishop Ln, Mount Holly, NJ 08060

    3beds
    2,200sqft
    Townhouse
    Built in 2015
    1,728 Square Feet Lot
    $428,000 Zestimate®
    $180/sqft
    $3,160 Estimated rent

    Home value

    $428,000

    $407,000 - $449,000

    $3,160/mo

    Zestimate® history
    Loading
    Loading...

    Owner options

    List your home for rent

    $3,160/mo

    Rent Zestimate®

    Find your next renter with Zillow Rental Manager. Plus, with online applications, you can quickly screen prospective tenants – for free.

    Learn more

    $3,160/mo

    Rent Zestimate®

    Refinance and save

    $2,917/mo

    Est. payment

    Refinancing to a lower rate could help reduce your monthly payments and save thousands over the life of the loan.

    See today's rates

    $2,917/mo

    Est. payment

    Explore your selling options

    Work with a Zillow partner agent

    Leverage their expertise and Zillow's premium Showcase listings to get your home seen by more buyers.

    Get started

    List with your own agent

    Get your home in front of millions of buyers by listing it on Zillow.

    Learn how to do it

    Sell it yourself

    Take full control of how buyers see your home on Zillow by listing For Sale by Owner (FSBO).

    List your home

    What's special

    There are three luxurious levels of living space within this beautiful 9 year townhouse it boasts three generous sized bedrooms with the large primary bedroom featuring a tray ceiling, walk-in closet custom built and designed by Closet by Design, it also features an en suite bathroom with a jacuzzi tub, separate shower stall and a double sink. On the upper level there are 3 bedrooms, 2 bathrooms and the laundry area. The main level is open concept with a spacious dining room, living room and half bathroom. The modern upgraded eat-in kitchen features a pantry, granite counter tops, a huge center island, stainless steel appliances, beautiful built-in dark wood cabinets, this level has access to the the deck/balcony directly from the kitchen, perfect for day or night entertaining. Lower level has a large family room with access to the garage. Patio accessed from a sliding glass door. Property backs to a wooded area which offers privacy and quiet. The property is wonderfully located on a cul-de-sac. Property is very centralized, within minutes to 295 and the NJ turnpike. Near historic downtown Mount Holly. Quaint with many shops and restaurants. 1 year home warranty.

    Zillow last checked:

    Listing updated:

    Listed by:

    madeline montanez-coard 856-979-1426,

    BHHS Fox & Roach-Cherry Hill

    Bought with:

    Tammy Vasquez

    Weichert Realtors - Moorestown

    Source: Bright MLS,MLS#: NJBL2068080MLS Logo

    Facts & features

    Interior

    Bedrooms & bathrooms
    • Bedrooms: 3
    • Bathrooms: 3
    • Full bathrooms: 2
    • 1/2 bathrooms: 1
    • Main level bathrooms: 1
    Rooms
    • Room types: Living Room, Dining Room, Bedroom 2, Bedroom 3, Kitchen, Family Room, Bedroom 1, Bathroom 1, Bathroom 2, Bathroom 3
    Basement
    • Area: 0
    Heating
    • Forced Air, Natural Gas
    Cooling
    • Central Air, Natural Gas
    Appliances
    • Included: Central Vacuum, Dishwasher, Disposal, Dryer, Exhaust Fan, Microwave, Oven/Range - Gas, Stainless Steel Appliance(s), Cooktop, Washer, Water Heater, Refrigerator, Gas Water Heater
    • Laundry: Upper Level
    Features
    • Breakfast Area, Built-in Features, Central Vacuum, Combination Kitchen/Dining, Open Floorplan, Eat-in Kitchen, Pantry, Sound System, Bathroom - Tub Shower, Upgraded Countertops, Walk-In Closet(s), Dry Wall
    • Flooring: Carpet, Ceramic Tile, Hardwood, Wood
    • Doors: Sliding Glass, Storm Door(s)
    • Windows: Screens, Sliding, Storm Window(s), Window Treatments
    • Has basement: No
    • Has fireplace: No
    Interior area
    • Total structure area: 2,200
    • Total interior livable area: 2,200 sqft
    • Finished area above ground: 2,200

    Property

    Parking
    • Total spaces: 4
    • Parking features: Garage Faces Front, Inside Entrance, Attached, Driveway
    • Attached garage spaces: 2
    • Uncovered spaces: 2
    Accessibility
    • Accessibility features: 2+ Access Exits
    Features
    • Levels: Three
    • Stories: 3
    • Patio & porch: Deck, Patio
    • Exterior features: Rain Gutters, Sidewalks, Street Lights, Other
    • Pool features: None
    • Has spa: Yes
    • Spa features: Bath, Indoor
    Lot
    • Size: 1,728 Square Feet
    • Dimensions: 24.00 x 72.00
    • Features: Backs to Trees, Cul-De-Sac
    Details
    • Additional structures: Above Grade
    • Parcel number: 2300041 0900047
    • Zoning: RED
    • Special conditions: Standard

    Construction

    Type & style
    • Home type: Townhouse
    • Architectural style: Contemporary
    • Property subtype: Townhouse
    Materials
    • Frame
    • Foundation: Permanent
    • Roof: Shingle
    Condition
    • Very Good
    • New construction: No
    • Year built: 2015

    Utilities & green energy

    • Sewer: Public Sewer
    • Water: Public
    • Utilities for property: Cable Available, Natural Gas Available, Sewer Available, Water Available, Phone Available

    Community & HOA

    Community
    • Security: Security System
    • Subdivision: Village At Parkers M
    HOA
    • Has HOA: Yes
    • Services included: Common Area Maintenance
    • HOA fee: $110 monthly
    • HOA name: TARGET PROPERTY MANAGEMENT CORP
    Location
    • Region: Mount Holly
    • Municipality: MOUNT HOLLY TWP

    Financial & listing details

    • Price per square foot: $180/sqft
    • Tax assessed value: $263,700
    • Annual tax amount: $8,849
    • Date on market: 7/6/2024
    • Listing agreement: Exclusive Right To Sell
    • Listing terms: Cash,Conventional,FHA,VA Loan
    • Inclusions: All Stainless Steel Appliances. Tv In The Kitchen. Vacuum For Central Vacuuming System. All In "as In Condition".
    • Exclusions: All Personal Items And Furniture.
    • Ownership: Fee Simple

    Price history

    DateEventPrice
    9/27/2024Sold$395,000$180/sqft
    Source: Bright MLS #NJBL2068080 Report a problem
    8/28/2024Pending sale$395,000$180/sqft
    Source: Bright MLS #NJBL2068080 Report a problem
    7/6/2024Listed for sale$395,000+11.3%$180/sqft
    Source: Bright MLS #NJBL2068080 Report a problem
    11/22/2022Listing removed--
    Source: Berkshire Hathaway HomeServices Fox & Roach, REALTORS Report a problem
    11/7/2022Listed for sale$355,000+21.6%$161/sqft
    Source: Bright MLS #NJBL2036542 Report a problem
    8/20/2015Sold$291,985$133/sqft
    Source: Public Record Report a problem

    Public tax history

    YearProperty taxesTax assessment
    2025$9,259 +4.6%$263,700
    2024$8,850 $263,700
    2023-- $263,700
    2022$8,539 +1.7%$263,700
    2021$8,399 +1022.8%$263,700 +954.8%
    2020$748 +1.8%$25,000 -90%
    2019$735 +2.7%$249,900
    2018$716 +2.4%$249,900
    2017$699 -89.8%$249,900
    2016$6,842 $249,900 +899.6%
    2015-- $25,000
    Find assessor info on the county website

    Neighborhood: 08060

    Nearby schools

    GreatSchools rating
    Schools provided by the listing agent
    • District: Rancocas Valley Regional Schools

    Source: Bright MLS. This data may not be complete. We recommend contacting the local school district to confirm school assignments for this home.

    Get a cash offer in 3 minutes
    Find out how much your home could sell for in as little as 3 minutes with a no-obligation cash offer.
    Estimated market value
    $428,000
    Get a cash offer in 3 minutes
    Find out how much your home could sell for in as little as 3 minutes with a no-obligation cash offer.
    Estimated market value
    $428,000