Skip main navigation
Off market
  • $1,664,200

    7 Blackbriar Dr, Colts Neck, NJ 07722

    4beds
    3,158sqft
    SingleFamily
    Built in 1969
    1.69 Acres Lot
    $1,664,200 Zestimate®
    $527/sqft
    $5,919 Estimated rent

    Home value

    $1,664,200

    $1.53M - $1.81M

    $5,919/mo

    Zestimate® history
    Loading
    Loading...

    Owner options

    List your home for rent

    $5,919/mo

    Rent Zestimate®

    Find your next renter with Zillow Rental Manager. Plus, with online applications, you can quickly screen prospective tenants – for free.

    Learn more

    $5,919/mo

    Rent Zestimate®

    Refinance and save

    $9,213/mo

    Est. payment

    Refinancing to a lower rate could help reduce your monthly payments and save thousands over the life of the loan.

    See today's rates

    $9,213/mo

    Est. payment

    Explore your selling options

    Work with a Zillow partner agent

    Leverage their expertise and Zillow's premium Showcase listings to get your home seen by more buyers.

    Get started

    List with your own agent

    Get your home in front of millions of buyers by listing it on Zillow.

    Learn how to do it

    Sell it yourself

    Take full control of how buyers see your home on Zillow by listing For Sale by Owner (FSBO).

    List your home

    What's special


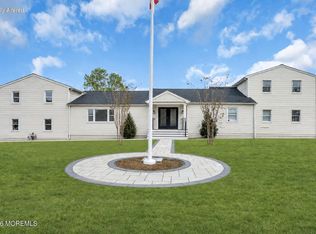
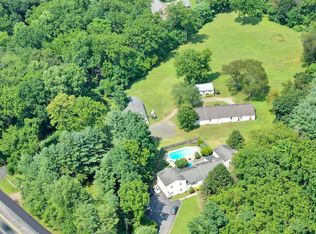
    Be prepared to be ''wowed'' by this beautiful one-of-a-kind expanded ranch, elegantly updated inside & out. Upon entering you will love the open and spacious floor plan, gorgeous moldings & woodwork, marble & wood floors, 2 gas fireplaces, updated baths & kitchen w/Viking appliances, finished basement, gym, office, butler's pantry, plenty of storage. The 1.66 acres of professionally landscaped property is gorgeous. A meticulously maintained home with virtually all big ticket item updated. Enjoy your own private country club - tennis court, Anthony Sylvan pool & pool house. This home will truly make you feel good and is great for entertaining! Living in CN provides the very best of all worlds, majestic horse farms & parks, 5 golf courses, easy NYC commute & 12 miles to the best beaches!

    This property is off market, which means it's not currently listed for sale or rent on Zillow. This may be different from what's available on other websites or public sources.
    Facts & features

    Interior

    Bedrooms & bathrooms
    • Bedrooms: 4
    • Bathrooms: 3
    • Full bathrooms: 2
    • 1/2 bathrooms: 1
    Heating
    • Forced air, Gas
    Cooling
    • Central
    Appliances
    • Included: Dishwasher, Microwave, Refrigerator
    Features
    • Ceiling Fan(s), Wet Bar, Center Hall, Recessed Lighting, Great Room, Master Bedroom, Dining Room, Living Room, Kitchen, Foyer, Bonus Room, Family Room, Den, Butler Pantry, Dec Molding, Bedroom, Garage, Fitness
    • Flooring: Carpet, Hardwood
    • Doors: French Doors, Sliding Doors, Storm Door(s)
    • Windows: Window Treatments, Storm Window(s), Screens, Blinds/Shades, Palladium Window
    • Basement: Finished, Full, Full Finished, Heated, Crawl Space, Ceilings - High
    • Attic: Pull Down Stairs, Other
    • Has fireplace: Yes
    Interior area
    • Total interior livable area: 3,158 sqft

    Property

    Parking
    • Total spaces: 2
    • Parking features: Garage - Attached
    Features
    • Patio & porch: Patio
    • Exterior features: Vinyl
    • Pool features: In Ground, Heated, Concrete
    • Spa features: Bath
    • Fencing: Fenced
    Lot
    • Size: 1.69 Acres
    • Features: Cul-de-Sac
    Details
    • Additional structures: Pool House, Private Storage, Tennis Court(s), Shed(s)
    • Parcel number: 1000009000000019
    • Zoning description: Single Family, Neighborhood
    • Other equipment: Intercom

    Construction

    Type & style
    • Home type: SingleFamily
    • Architectural style: Ranch, Expanded Ranch
    Condition
    • Year built: 1969
    Details
    • Builder model: EXPANDED RANCH

    Utilities & green energy

    • Sewer: Septic Tank
    • Water: Well
    • Utilities for property: Natural Gas

    Community & neighborhood

    Security
    • Security features: Security System
    Community
    • Community features: Fitness Center
    Location
    • Region: Colts Neck

    Other

    Other facts
    • Sewer: Septic Tank
    • Heating: Forced Air, Natural Gas, 2 Zoned Heat, Central Air
    • WaterSource: Well
    • Appliances: Dishwasher, Refrigerator, Gas Cooktop, Water Softener, Double Oven, Microwave, Stove Hood, Water Purifier, Stove
    • FireplaceYN: true
    • InteriorFeatures: Ceiling Fan(s), Wet Bar, Center Hall, Recessed Lighting, Great Room, Master Bedroom, Dining Room, Living Room, Kitchen, Foyer, Bonus Room, Family Room, Den, Butler Pantry, Dec Molding, Bedroom, Garage, Fitness
    • Basement: Finished, Full, Full Finished, Heated, Crawl Space, Ceilings - High
    • ArchitecturalStyle: Ranch, Expanded Ranch
    • GarageYN: true
    • AttachedGarageYN: true
    • ZoningDescription: Single Family, Neighborhood
    • HeatingYN: true
    • CoolingYN: true
    • PatioAndPorchFeatures: Patio
    • ExteriorFeatures: Tennis Court(s), Private Storage, Lighting, Basketball Court, Barbecue
    • RoomsTotal: 10
    • Exclusions: Dining Room Fixture, Outside Grill, washer & dryer. Equipment and furniture are negotiable
    • Fencing: Fenced
    • LotFeatures: Cul-de-Sac
    • PoolPrivateYN: True
    • DoorFeatures: French Doors, Sliding Doors, Storm Door(s)
    • PoolFeatures: In Ground, Heated, Concrete
    • Cooling: Central Air, Ceiling Fan(s), Attic Fan, 2 Zoned AC
    • ConstructionMaterials: Vinyl
    • SecurityFeatures: Security System
    • OtherStructures: Pool House, Private Storage, Tennis Court(s), Shed(s)
    • OtherEquipment: Intercom
    • WindowFeatures: Window Treatments, Storm Window(s), Screens, Blinds/Shades, Palladium Window
    • Attic: Pull Down Stairs, Other
    • RoomKitchenFeatures: Pantry, French Doors, Center Island, Granite/Stone Counter, Bnook/Dining Area, Floor - Ceramic, Dec Molding
    • RoomMasterBathroomFeatures: Whirlpool, Shower Stall, Marble
    • SpaFeatures: Bath
    • FireplacesTotal: 2.00
    • RoomBasementFeatures: Full, Crawl Space, Finished, Heated, Full Finished, Ceilings - High
    • RoomMasterBedroomFeatures: Full Bath, Floor - W/W Carpet, Walk-in Closet, Floor - Wood
    • ParkingFeatures: Asphalt, Oversized Drive
    • Utilities: Natural Gas
    • Flooring: Ceramic
    • Roof: Timberline
    • RoomDiningRoomFeatures: Dec Molding, Floor - Wood
    • RoomFamilyRoomFeatures: Fireplace - Gas, Floor - Wood, Dec Molding
    • RoomLivingRoomFeatures: Dec Molding, Floor - Wood, Fireplace - Gas
    • BuilderModel: EXPANDED RANCH
    • MlsStatus: Active

    Price history

    DateEventPrice
    6/30/2020Sold$925,000$293/sqft
    Source: MoreMLS #22015444 Report a problem
    5/17/2020Listed for sale$925,000$293/sqft
    Source: Adelaide Hanna Realtors #22015444 Report a problem
    9/19/2019Listing removed$925,000$293/sqft
    Source: Adelaide Hanna Realtors #21926715 Report a problem
    7/24/2019Price change$925,000-2.1%$293/sqft
    Source: Adelaide Hanna Realtors #21926715 Report a problem
    7/9/2019Price change$945,000-5%$299/sqft
    Source: Adelaide Hanna Realtors #21926715 Report a problem
    6/27/2019Listed for sale$995,000-10.3%$315/sqft
    Source: Adelaide Hanna Realtors #21926715 Report a problem
    8/2/2006Sold$1,109,000+101.6%$351/sqft
    Source: Public Record Report a problem
    2/15/2002Sold$550,000+22.9%$174/sqft
    Source: Public Record Report a problem
    8/15/2000Sold$447,500$142/sqft
    Source: Public Record Report a problem

    Public tax history

    YearProperty taxesTax assessment
    2025$18,835 +16%$1,264,100 +16%
    2024$16,240 +5.1%$1,089,900 +9.8%
    2023$15,451 +2.2%$993,000 +9.1%
    2022$15,122 +1.3%$910,400 +6.5%
    2021$14,927 +7.6%$854,900 +9.2%
    2020$13,878 -2%$783,100 -0.6%
    2019$14,166 $788,100 -1.3%
    2018$14,166 +3.9%$798,100 +1.3%
    2017$13,630 -1.5%$788,100 +0.1%
    2016$13,831 +7.3%$787,400 -1.2%
    2015$12,887 +4.3%$797,200 +4.4%
    2014$12,360 +3.1%$763,900
    2013$11,993 +1.2%$763,900
    2012$11,848 +0.9%$763,900
    2011$11,741 +1.1%$763,900
    2010$11,611 +0.6%$763,900 +111.3%
    2009$11,539 $361,500
    2008-- $361,500
    2007-- $361,500
    2006-- $361,500
    2005-- $361,500
    2003-- $361,500
    2002-- $361,500
    2001-- $361,500

    Find assessor info on the county website

    Neighborhood: 07722

    Nearby schools

    GreatSchools rating
    Schools provided by the listing agent
    • Elementary: Conover Road
    • Middle: Cedar Drive
    • High: Colts Neck

    Source: The MLS. This data may not be complete. We recommend contacting the local school district to confirm school assignments for this home.

    Get a cash offer in 3 minutes
    Find out how much your home could sell for in as little as 3 minutes with a no-obligation cash offer.
    Estimated market value
    $1,664,200
    Get a cash offer in 3 minutes
    Find out how much your home could sell for in as little as 3 minutes with a no-obligation cash offer.
    Estimated market value
    $1,664,200