Skip main navigation
Pending
  • $380,000

    7 Blackfoot Cir, Fort Mitchell, AL 36856

    6beds
    3,278sqft
    : 
    Loading
    Get pre-qualified
    Single Family Residence
    Built in 2011
    0.34 Acres Lot
    $379,800 Zestimate®
    $116/sqft
    $34/mo HOA

    What's special

    Soaking tubDual vanitiesSoaring ceilingsOpen yardStainless steel appliancesCovered patioSeparate shower
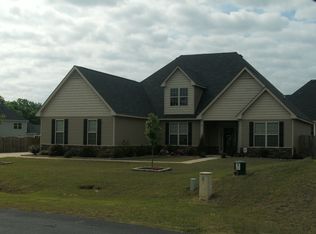
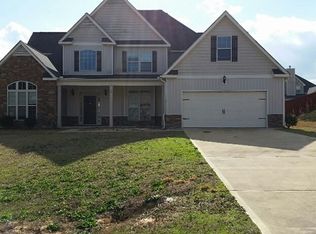
    This home has everything you’re looking for — 6 bedrooms, 4 full bathrooms, and 3,278 square feet of updated living space. The entire home has been repainted and refreshed, making it completely move-in ready for the next owner. These owners have put a ton of work into maintaining and updating the property. From the thoughtful upkeep to the well-maintained spaces inside and out, this home is ready for the next person to call it home. The main living area sets the tone right away: soaring ceilings, oversized windows that flood the room with natural light, and a stone fireplace that centers the great room. The kitchen has plenty of cabinet space, stainless steel appliances, a breakfast bar for quick mornings, and a natural flow into the dining area and living room that keeps everyone connected. The primary suite features tray ceilings, dual vanities, a soaking tub, a separate shower, and a walk-in closet with room to spare. The additional bedrooms are generously sized and spread thoughtfully throughout the home. Step outside and the backyard delivers. Fully fenced and set up for every season, a covered patio, a fire pit area and open yard to make it your own. All of this just a short drive from Columbus and Fort Benning!
    67 days
    |
    81
    |
    0
    |

    Likely to sell faster than

    Zillow last checked:

    Listing updated:

    Listed by:

    Riley Manasek PHONE,

    Keller Williams Realty River C

    Source: East Alabama BOR,MLS#: E103739MLS Logo

      Facts & features

      Interior

      Bedrooms & bathrooms
      • Bedrooms: 6
      • Bathrooms: 4
      • Full bathrooms: 4
      • Main level bathrooms: 2
      • Main level bedrooms: 2
      Heating
      • Central, Electric, Heat Pump
      Cooling
      • Central Air, Ceiling Fan(s), Electric
      Appliances
      • Included: Dishwasher, Electric Range, Microwave, Refrigerator
      • Laundry: Main Level, Laundry Room
      Features
      • Tray Ceiling(s), Cathedral Ceiling(s), Double Vanity, Entrance Foyer, Walk-In Closet(s)
      • Flooring: Carpet, Ceramic Tile, Luxury Vinyl
      • Windows: Double Pane Windows
      • Basement: None
      • Number of fireplaces: 1
      • Fireplace features: Great Room
      • Common walls with other units/homes: No Common Walls
      Interior area
      • Total structure area: 3,278
      • Total interior livable area: 3,278 sqft
      Video & virtual tour

      Property

      Parking
      • Total spaces: 2
      • Parking features: Driveway, Garage Faces Front, Garage
      • Garage spaces: 2
      Accessibility
      • Accessibility features: None
      Features
      • Levels: Two
      • Stories: 2
      • Patio & porch: Rear Porch, Front Porch, Screened
      • Exterior features: Private Entrance, Rain Gutters
      • Pool features: None
      • Spa features: None
      • Fencing: Back Yard,Wood
      • Has view: Yes
      • View description: Neighborhood
      • Waterfront features: None
      • Body of water: None
      Lot
      • Size: 0.34 Acres
      • Dimensions: 150 x 100
      • Features: Back Yard, Front Yard
      Details
      • Additional structures: None
      • Parcel number: 17062300000001266
      • Special conditions: Standard,None
      • Other equipment: None
      • Horse amenities: None

      Construction

      Type & style
      • Home type: SingleFamily
      • Architectural style: Traditional
      • Property subtype: Single Family Residence
      Materials
      • Other, Vinyl Siding
      • Roof: Shingle
      Condition
      • Resale
      • Year built: 2011

      Utilities & green energy

      • Electric: None
      • Sewer: Septic Tank
      • Water: Public
      • Utilities for property: Electricity Available, Sewer Available, Water Available
      Green energy
      • Energy generation: None

      Community & HOA

      Community
      • Features: None
      • Security: None
      • Subdivision: The Reserve At Westgate
      HOA
      • Has HOA: Yes
      • HOA fee: $405 annually
      Location
      • Region: Fort Mitchell

      Financial & listing details

      • Price per square foot: $116/sqft
      • Tax assessed value: $359,700
      • Date on market: 5/14/2026
      • Cumulative days on market: 66 days
      • Road surface type: Concrete

        Estimated market value

        $379,800

        $361,000 - $399,000

        $2,579/mo

        Price history

        DateEventPrice
        5/22/2026Pending sale$380,000$116/sqft
        Source: East Alabama BOR #E103739 Report a problem
        5/14/2026Listed for sale$380,000+28.8%$116/sqft
        Source: East Alabama BOR #E103739 Report a problem
        3/31/2025Sold$295,000+7.3%$90/sqft
        Source: East Alabama BOR #E100250 Report a problem
        2/28/2025Pending sale$275,000$84/sqft
        Source: East Alabama BOR #E100250 Report a problem
        2/21/2025Listed for sale$275,000$84/sqft
        Source: East Alabama BOR #E100250 Report a problem

        Public tax history

        YearProperty taxesTax assessment
        2025-- $35,980 +6.4%
        2024-- $33,820 +4.1%
        2023-- $32,500 +14.8%
        2022-- $28,320 +13.2%
        2021-- $25,020 +12%
        2019-- $22,340 -1.9%
        2017-- $22,780 -1%
        2016$50 $23,000 +2.1%
        2015$50 -93.3%$22,533 +1.8%
        2014$747 $22,138
        Find assessor info on the county website

        Monthly payment

        Est. payment

        Payment breakdown

        Explore the cost of this home by adjusting the details. Changes won't be saved.
        All calculations are estimates and provided by Zillow, Inc. for informational purposes only. Actual amounts may vary.
        HOA fees may include property taxes on listings classified as Co-Ops. Contact the listing agent and/or owner for fee details.
        Mortgage interest rates are dependent on a number of factors, including credit score, down payment, and repayment length. Interest rate data provided by Zillow Group Marketplace, Inc. as of 1/1/1970 from various mortgage lenders with which we have lead or other similar arrangements; the Estimated Payment is an average of those rates.
        See how much you could borrow to make a competitive offer.

        Climate risks

        Neighborhood: 36856

        Getting around

        2 / 100
        Car-Dependent
        18 / 100
        Somewhat Bikeable

        Nearby schools

        GreatSchools rating

        A local agent can set up tours, give advice and negotiate with sellers.

        A local lender can help you make sure your offer is ready when you are.

        Browse local experts

        Similar homes