This charming G&G-built CUSTOM residence is on a quiet CUL-DE-SAC lot in the prestigious enclave of HERALD OAKS. Just minutes by car to I45, Market Street and The Mall. 4 spacious bedrooms are complemented by a charming DEDICATED STUDY with custom built-ins and French doors. Many updates with COMPLETELY RENOVATED PRIMARY BATH with large zero entry shower, FRESH INTERIOR PAINT, NEW LIGHTING, NEW HARDWARE. SOLID WOOD FLOORS flow throughout up and down! A true OVERSIZED 3 CAR garage and PORTE COCHERE provides abundant space for vehicles, storage, & hobbies. Step outside and enjoy your own private backyard retreat and a sparkling POOL & SPA surrounded by mature landscaping. Take an easy stroll to Northshore Park or Hughes Landing from this home that is move in ready or add your own additional custom updates.
Pending
$929,000
7 Blanketflower Ct, Spring, TX 77381
4beds
3,549sqft
Single Family Residence
Built in 1993
0.25 Acres Lot
$922,100 Zestimate®
$262/sqft
$-- HOA
What's special
- 27 days
- 1,311
- 59
Likely to sell faster than
Zillow last checked:
Listing updated:
Listed by:
Monica Brashear TREC #0622808 832-381-6742,
Martha Turner Sotheby's International Realty - The Woodlands
Source: HAR,MLS#: 52501661
Facts & features
Interior
Bedrooms & bathrooms
- Bedrooms: 4
- Bathrooms: 4
- Full bathrooms: 3
- 1/2 bathrooms: 1
Rooms
- Room types: Den, Family Room, Utility Room
Primary bedroom
- Level: First
- Area: 304
- Dimensions: 19x16
Bedroom
- Level: Second
- Area: 195
- Dimensions: 15x13
Bedroom
- Level: Second
- Area: 168
- Dimensions: 14x12
Bedroom
- Level: Second
- Area: 180
- Dimensions: 15x12
Other
- Level: First
- Area: 168
- Dimensions: 14x12
Breakfast
- Level: First
- Area: 100
- Dimensions: 10x10
Den
- Level: First
- Area: 252
- Dimensions: 18x14
Dining room
- Level: First
- Area: 168
- Dimensions: 14x12
Kitchen
- Level: First
- Area: 224
- Dimensions: 16x14
Living room
- Level: First
- Area: 270
- Dimensions: 18x15
Primary bath
- Level: First
- Area: 91
- Dimensions: 13x7
Utility room
- Level: First
- Area: 40
- Dimensions: 5x8
Heating
- Natural Gas, Zoned
Cooling
- Ceiling Fan(s), Electric, Zoned
Appliances
- Included: Disposal, Dryer, Refrigerator, Washer, Electric Oven, Microwave, Gas Cooktop, Dishwasher
- Laundry: Electric Dryer Hookup, Gas Dryer Hookup, Washer Hookup
Features
- Balcony, Crown Molding, Formal Entry/Foyer, High Ceilings, Vaulted Ceiling, 3 Bedrooms Up, Primary Bed - 1st Floor, Walk-In Closet(s)
- Flooring: Tile, Wood
- Windows: Insulated/Low-E windows, Window Coverings
- Number of fireplaces: 1
- Fireplace features: Gas, Wood Burning
Interior area
- Total structure area: 3,549
- Total interior livable area: 3,549 sqft
Property
Parking
- Total spaces: 6
- Parking features: Detached, Garage Door Opener, Double-Wide Driveway, Porte-Cochere, Attached Carport
- Garage spaces: 3
- Carport spaces: 3
- Covered spaces: 6
Accessibility
- Accessibility features: Customized Wheelchair Accessible, Disabled Access, Master Bath Disabled Access
Features
- Stories: 2
- Patio & porch: Covered, Patio/Deck, Porch, Screened
- Exterior features: Back Green Space, Balcony, Sprinkler System
- Has private pool: Yes
- Pool features: Heated, In Ground, Pool/Spa Combo
- Has spa: Yes
- Spa features: Spa/Hot Tub
- Fencing: Back Yard,Full
Lot
- Size: 0.25 Acres
- Features: Back Yard, Cul-De-Sac, Subdivided, Wooded, 0 Up To 1/4 Acre
Details
- Parcel number: 221287
Construction
Type & style
- Home type: SingleFamily
- Architectural style: Traditional
- Property subtype: Single Family Residence
Materials
- Brick, Cement Siding
- Foundation: Slab
- Roof: Composition
Condition
- New construction: No
- Year built: 1993
Details
- Builder name: G&G Custom Homes
Utilities & green energy
- Water: Water District
Green energy
- Energy efficient items: Thermostat, Lighting, HVAC>15 SEER
Community & HOA
Community
- Features: Subdivision Tennis Court
- Subdivision: The Woodlands Panther Creek
HOA
- Amenities included: Basketball Court, Boat Dock, Boat Ramp, Dog Park, Jogging Path, Picnic Area, Playground, Pond, Pool, Splash Pad, Sport Court, Stocked Pond, Tennis Court(s), Trail(s)
Location
- Region: Spring
Financial & listing details
- Price per square foot: $262/sqft
- Tax assessed value: $846,908
- Annual tax amount: $14,887
- Date on market: 8/28/2026
- Listing terms: Cash,Conventional
- Ownership: Full Ownership
- Road surface type: Concrete, Curbs, Gutters
Estimated market value
$922,100
$876,000 - $968,000
$5,279/mo
Price history
| Date | Event | Price |
|---|---|---|
| 9/10/2026 | Pending sale | $929,000$262/sqft |
Source:  HAR #52501661 Report a problem HAR #52501661 Report a problem | ||
| 9/4/2026 | Listed for sale | $929,000+56.1%$262/sqft |
Source: HAR #52501661 Report a problem | ||
| 10/23/2015 | Sold | -- |
Source: Agent Provided Report a problem | ||
| 9/20/2015 | Pending sale | $595,000$168/sqft |
Source: RE/MAX THE WOODLANDS & SPRING #73031040 Report a problem | ||
| 9/17/2015 | Listed for sale | $595,000$168/sqft |
Source: RE/MAX The Woodlands & Spring #73031040 Report a problem | ||
Public tax history
| Year | Property taxes | Tax assessment |
|---|---|---|
| 2025 | $7,517 -6.4% | $846,908 +9.3% |
| 2024 | $8,033 +0.4% | $774,991 +4.8% |
| 2023 | $8,004 | $739,200 +10% |
| 2022 | -- | $672,000 +7.4% |
| 2021 | $10,814 +5.9% | $625,420 +10% |
| 2020 | $10,211 +6.3% | $568,560 +7.4% |
| 2019 | $9,608 -11.4% | $529,450 -3.3% |
| 2018 | $10,840 -7.4% | $547,610 -3.9% |
| 2017 | $11,711 -5.1% | $569,540 |
| 2016 | $12,335 +31.5% | $569,540 +13.2% |
| 2015 | $9,377 | $503,210 +10% |
| 2014 | $9,377 | $457,460 +10% |
| 2013 | -- | $415,870 |
| 2012 | -- | $415,870 |
| 2011 | -- | $415,870 |
| 2010 | -- | $415,870 |
| 2009 | -- | $415,870 +7.3% |
| 2008 | -- | $387,410 +10% |
| 2007 | -- | $352,190 |
| 2006 | -- | $352,190 +20.7% |
| 2005 | -- | $291,870 |
| 2004 | -- | $291,870 |
| 2003 | -- | $291,870 |
| 2002 | -- | $291,870 |
| 2001 | -- | $291,870 |
Find assessor info on the county website
Monthly payment
Est. payment
Payment breakdown
Explore the cost of this home by adjusting the details. Changes won't be saved.Climate risks
Neighborhood: Panther Creek
Nearby schools
Schools provided by the listing agent
- Elementary: Sally Ride Elementary School
- Middle: Knox Junior High School
- High: The Woodlands College Park High School
Source: HAR. This data may not be complete. We recommend contacting the local school district to confirm school assignments for this home.
Similar homes
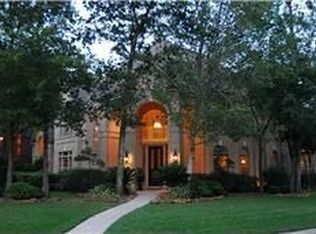
- $859,0004 bd4 ba3.5k sqft44 Dovewood Pl, Spring, TX 77381For Sale
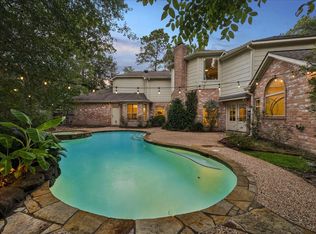 MLS ID #54616964, Janice Clow, RE/MAX The Woodlands & Spring. HAR
 - $965,0004 bd4 ba3.5k sqft42 Golden Shadow Cir, Spring, TX 77381For Sale
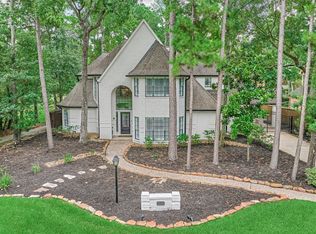 MLS ID #17168000, Jo Anne Johnson, Compass RE Texas, LLC - The Woodlands. HAR
 - $998,5004 bd4 ba3.4k sqft14 Snowbell Pl, Spring, TX 77381For Sale
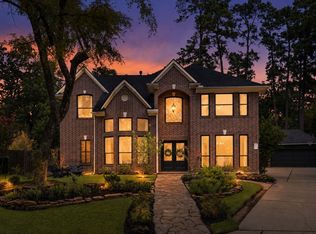 MLS ID #72722615, Michelle Marek, Compass RE Texas, LLC - The Woodlands. HAR
 - $849,0005 bd4 ba3.2k sqft62 W Tapestry Park Cir, Spring, TX 77381For Sale
 MLS ID #97139822, Dean Davis, LPT Realty, LLC. HAR
