Skip main navigation
Closed
  • $324,000

    7 Bliss Ct, Winnemucca, NV 89445

    3beds
    1,260sqft
    Single Family Residence
    Built in 1979
    9,583 Square Feet Lot
    $324,000 Zestimate®
    $257/sqft
    $1,742 Estimated rent

    Home value

    $324,000

    $308,000 - $340,000

    $1,742/mo

    Zestimate® history
    Loading
    Loading...

    Owner options

    List your home for rent

    $1,742/mo

    Rent Zestimate®

    Find your next renter with Zillow Rental Manager. Plus, with online applications, you can quickly screen prospective tenants – for free.

    Learn more

    $1,742/mo

    Rent Zestimate®

    Refinance and save

    $1,932/mo

    Est. payment

    Refinancing to a lower rate could help reduce your monthly payments and save thousands over the life of the loan.

    See today's rates

    $1,932/mo

    Est. payment

    Explore your selling options

    Work with a Zillow partner agent

    Leverage their expertise and Zillow's premium Showcase listings to get your home seen by more buyers.

    Get started

    List with your own agent

    Get your home in front of millions of buyers by listing it on Zillow.

    Learn how to do it

    Sell it yourself

    Take full control of how buyers see your home on Zillow by listing For Sale by Owner (FSBO).

    List your home

    What's special

    Vinyl sidingLarge windowsNew roof

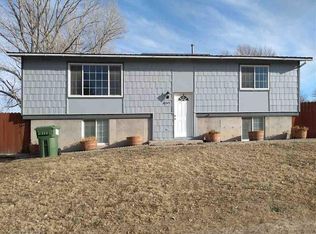
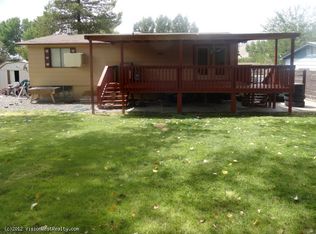
    Beautifully maintained 3 bdrm, 2 bathroom home w/ attached 2-car garage. Centrally located in Winnemucca, this property is within walking distance of parks, schools, shopping, and city services. The house is move-in ready, showing pride in ownership throughout. Recent improvements include a new roof, vinyl siding, & ext. door. Windows & water heater are newer. The living room features a wood burning stove and large windows for ample lighting. The back yard is fully fenced, making it ideal for kids and pets.

    This property is not currently displayed as for sale or rent on Zillow. This may be different from what's on other websites or public sources.

    Zillow last checked:

    Listing updated:

    Listed by:

    Michael Andrews B.1001246 775-530-2623,

    RE/MAX Great Basin Realty,

    Kylee Burgess,

    RE/MAX Great Basin Realty

    Bought with:

    Amanda Brinkerhoff-Tollefsrud, S.197747

    NextHome Gold Rush Realty

    Source: NNRMLS,MLS#: 220011971MLS Logo

    Facts & features

    Interior

    Bedrooms & bathrooms
    • Bedrooms: 3
    • Bathrooms: 2
    • Full bathrooms: 2
    Heating
    • Electric, Radiant Ceiling
    Cooling
    • Electric, Evaporative Cooling
    Appliances
    • Included: Dishwasher, Disposal, Electric Oven, Electric Range, Refrigerator
    • Laundry: Cabinets, In Hall
    Features
    • Pantry
    • Flooring: Carpet, Ceramic Tile
    • Windows: Blinds, Double Pane Windows, Vinyl Frames
    • Has fireplace: Yes
    • Fireplace features: Wood Burning Stove
    Interior area
    • Total structure area: 1,260
    • Total interior livable area: 1,260 sqft

    Property

    Parking
    • Total spaces: 2
    • Parking features: Attached, Garage Door Opener
    • Attached garage spaces: 2
    Features
    • Stories: 1
    • Exterior features: None
    • Fencing: Back Yard
    • Has view: Yes
    • View description: Mountain(s)
    Lot
    • Size: 9,583 Square Feet
    • Features: Cul-De-Sac, Landscaped, Sloped Down, Sprinklers In Front
    Details
    • Parcel number: 16024107
    • Zoning: R-1-6

    Construction

    Type & style
    • Home type: SingleFamily
    • Property subtype: Single Family Residence
    Materials
    • Foundation: Crawl Space
    • Roof: Composition,Pitched,Shingle
    Condition
    • Year built: 1979

    Utilities & green energy

    • Sewer: Public Sewer
    • Water: Public
    • Utilities for property: Electricity Available, Internet Available, Phone Available, Sewer Available, Water Available, Cellular Coverage

    Community & HOA

    Community
    • Security: Smoke Detector(s)
    • Subdivision: Railroad Sub #1
    HOA
    • Has HOA: No
    • Amenities included: None
    Location
    • Region: Winnemucca

    Financial & listing details

    • Price per square foot: $257/sqft
    • Tax assessed value: $32,668
    • Annual tax amount: $969
    • Date on market: 8/10/2022
    • Cumulative days on market: 337 days
    • Listing terms: Cash,Conventional,FHA,VA Loan

    Price history

    DateEventPrice
    7/12/2023Sold$269,900$214/sqft
    Source: NNRMLS #220011971 Report a problem
    6/1/2023Pending sale$269,900$214/sqft
    Source: NNRMLS #220011971 Report a problem
    11/19/2022Price change$269,900-3.6%$214/sqft
    Source: NNRMLS #220011971 Report a problem
    8/9/2022Listed for sale$279,900+64.6%$222/sqft
    Source: NNRMLS #220011971 Report a problem
    3/11/2021Listing removed--
    Source: Owner Report a problem
    11/30/2018Sold$170,000-5.6%$135/sqft
    Source: Public Record Report a problem
    7/4/2018Listed for sale$180,000+14%$143/sqft
    Source: Owner Report a problem
    6/18/2014Sold$157,900-1.3%$125/sqft
    Source: Public Record Report a problem
    1/25/2014Price change$159,900-5.9%$127/sqft
    Source: CENTURY 21 Sonoma Realty #C21-3131 Report a problem
    8/16/2013Price change$169,900-2.9%$135/sqft
    Source: CENTURY 21 Sonoma Realty #C21-3131 Report a problem
    7/3/2013Price change$174,900-5.4%$139/sqft
    Source: CENTURY 21 Sonoma Realty #C21-3131 Report a problem
    6/11/2013Listed for sale$184,900+74.4%$147/sqft
    Source: CENTURY 21 Sonoma Realty #C21-3131 Report a problem
    6/10/2005Sold$106,000$84/sqft
    Source: Public Record Report a problem

    Public tax history

    YearProperty taxesTax assessment
    2025$1,067 +7.1%$32,668 -2.2%
    2024$996 +2.7%$33,391 +10.7%
    2023$970 -1.7%$30,177 +11%
    2022$986 $27,178 -1.9%
    2021-- $27,696 -2.9%
    2020$1,012 $28,515 +1.3%
    2019$1,012 +1.6%$28,144 +0.4%
    2018$997 $28,026 -1.2%
    2017$997 $28,360 -4.7%
    2016-- $29,745 -0.3%
    2015-- $29,825
    Find assessor info on the county website

    Neighborhood: 89445

    Nearby schools

    GreatSchools rating
    Schools provided by the listing agent
    • Elementary: Sonoma Heights Elementary
    • Middle: French Ford Middle School
    • High: Albert Lowry High School

    Source: NNRMLS. This data may not be complete. We recommend contacting the local school district to confirm school assignments for this home.

    Sell for more on Zillow
    Get a Zillow Showcase℠ listing at no additional cost and you could sell for .
    $324,000
    2% more
    +$6,480
    With Zillow Showcase(estimated)
    $330,480
    Sell for more on Zillow
    Get a Zillow Showcase℠ listing at no additional cost and you could sell for .
    $324,000
    2% more
    +$6,480
    With Zillow Showcase(estimated)
    $330,480