This NW Contemporary style townhome in Mountain Park has been refined + restored while preserving its original design aesthetic. Truly a place to be comfortable + one with nature. Outstanding Doug Fir framed, Neil Kelly renovated sunroom with red brick tile, door to the back deck, surrounded by birds and green trees. A cozy place to be, anytime day or night. This townhome located in the Tanglewood Neighborhood of Mountain Park is superbly renovated, to include new kitchen and bathrooms throughout. Showstopping cook’s kitchen with a dual eat-at bar, quartz counters, custom cabinetry, exquisite lighting design, double ovens and stainless appliances. Open feel throughout the main level, vaulted ceilings with gas fireplace, french doors to the back deck, a perfect place to dine or read a book. Laundry Room plus powder room on the main level. Upstairs, a full renovated guest bathroom, 2 bedrooms, plus a fantastic primary en suite with tiled walk in shower, beautiful tile floors and quartz vanity. All windows have been updated in this home. Newer HVAC to include gas furnace and central air conditioning. You get so much outdoor space with this townhome! The front patio is a private quiet place to sit. Mountain Park is a resort style neighborhood in Clackamas County with access to miles of paths, membership to the Mountain Park Clubhouse for all your health + wellness needs. You won't want to miss this opportunity!
Sold
$625,000
7 Bloch Ter, Lake Oswego, OR 97035
3beds
2,131sqft
Residential
Built in 1971
3,049 Square Feet Lot
$615,400 Zestimate®
$293/sqft
$3,203 Estimated rent
Home value
$615,400
$578,000 - $652,000
$3,203/mo
Zestimate® history
Owner options
List your home for rent
$3,203/mo
Rent Zestimate®
Find your next renter with Zillow Rental Manager. Plus, with online applications, you can quickly screen prospective tenants – for free.
$3,203/mo
Rent Zestimate®
Refinance and save
$4,223/mo
Est. payment
Refinancing to a lower rate could help reduce your monthly payments and save thousands over the life of the loan.
$4,223/mo
Est. payment
Explore your selling options
Work with a Zillow partner agent
Leverage their expertise and Zillow's premium Showcase listings to get your home seen by more buyers.
Get startedList with your own agent
Get your home in front of millions of buyers by listing it on Zillow.
Learn how to do itSell it yourself
Take full control of how buyers see your home on Zillow by listing For Sale by Owner (FSBO).
List your homeWhat's special
Gas fireplaceExquisite lighting designRed brick tileTiled walk in showerVaulted ceilingsFantastic primary en suiteRenovated guest bathroom
Zillow last checked:
Listing updated:
Listed by:
Lauren Hurley 503-470-0428,
Living Room Realty
Bought with:
Anthony Michaud, 200410080
RE/MAX Equity Group
Source: RMLS (OR),MLS#: 443246585
Facts & features
Interior
Bedrooms & bathrooms
- Bedrooms: 3
- Bathrooms: 3
- Full bathrooms: 2
- Partial bathrooms: 1
- Main level bathrooms: 1
Rooms
- Room types: Sun Room, Laundry, Bedroom 2, Bedroom 3, Dining Room, Family Room, Kitchen, Living Room, Primary Bedroom
Primary bedroom
- Features: Bathroom, Ceiling Fan, Double Closet, Quartz, Tile Floor, Walkin Shower
- Level: Upper
- Area: 180
- Dimensions: 15 x 12
Bedroom 2
- Features: Closet, Wallto Wall Carpet
- Level: Upper
- Area: 121
- Dimensions: 11 x 11
Bedroom 3
- Features: Double Closet, Wallto Wall Carpet
- Level: Upper
- Area: 121
- Dimensions: 11 x 11
Dining room
- Features: Hardwood Floors
- Level: Main
- Area: 150
- Dimensions: 15 x 10
Kitchen
- Features: Disposal, Eat Bar, Hardwood Floors, Convection Oven, Double Oven, Free Standing Refrigerator, Quartz
- Level: Main
- Area: 195
- Width: 13
Living room
- Features: Fireplace, French Doors, Vaulted Ceiling
- Level: Main
- Area: 352
- Dimensions: 22 x 16
Heating
- Forced Air, Fireplace(s)
Cooling
- Central Air
Appliances
- Included: Built In Oven, Cooktop, Dishwasher, Disposal, Double Oven, Plumbed For Ice Maker, Stainless Steel Appliance(s), Washer/Dryer, Convection Oven, Free-Standing Refrigerator, Tank Water Heater
- Laundry: Laundry Room
Features
- Ceiling Fan(s), Granite, High Ceilings, Quartz, Soaking Tub, Vaulted Ceiling(s), Built-in Features, Closet, Double Closet, Eat Bar, Bathroom, Walkin Shower
- Flooring: Hardwood, Tile, Wall to Wall Carpet
- Doors: French Doors
- Windows: Vinyl Frames
- Basement: Crawl Space
- Number of fireplaces: 1
- Fireplace features: Gas
Interior area
- Total structure area: 2,131
- Total interior livable area: 2,131 sqft
Property
Parking
- Total spaces: 2
- Parking features: Driveway, Secured, Garage Door Opener, Attached
- Attached garage spaces: 2
- Has uncovered spaces: Yes
Accessibility
- Accessibility features: Garage On Main, Accessibility
Features
- Stories: 2
- Patio & porch: Deck, Patio
- Exterior features: Exterior Entry
- Spa features: Association
- Has view: Yes
- View description: Trees/Woods
Lot
- Size: 3,049 Square Feet
- Features: Level, Private, SqFt 3000 to 4999
Details
- Parcel number: 00207118
Construction
Type & style
- Home type: SingleFamily
- Architectural style: Contemporary,NW Contemporary
- Property subtype: Residential
- Attached to another structure: Yes
Materials
- Cedar
- Foundation: Concrete Perimeter
- Roof: Composition
Condition
- Resale
- New construction: No
- Year built: 1971
Details
- Warranty included: Yes
Utilities & green energy
- Gas: Gas
- Sewer: Public Sewer
- Water: Public
- Utilities for property: Cable Connected
Community & HOA
Community
- Subdivision: Mountain Park
HOA
- Has HOA: Yes
- Amenities included: Basketball Court, Commons, Gym, Maintenance Grounds, Pool, Recreation Facilities, Sauna, Spa Hot Tub, Tennis Court
- HOA fee: $175 monthly
- Second HOA fee: $478 semi-annually
Location
- Region: Lake Oswego
Financial & listing details
- Price per square foot: $293/sqft
- Tax assessed value: $605,164
- Annual tax amount: $6,276
- Date on market: 9/13/2025
- Cumulative days on market: 4 days
- Listing terms: Cash,Conventional,FHA,VA Loan
- Road surface type: Paved
Price history
| Date | Event | Price |
|---|---|---|
| 10/15/2025 | Sold | $625,000$293/sqft |
Source:  RMLS (OR) #443246585 Report a problem RMLS (OR) #443246585 Report a problem | ||
| 9/18/2025 | Pending sale | $625,000$293/sqft |
Source: RMLS (OR) #443246585 Report a problem | ||
| 9/13/2025 | Listed for sale | $625,000+131.5%$293/sqft |
Source: RMLS (OR) #443246585 Report a problem | ||
| 6/17/2011 | Sold | $270,000-5.3%$127/sqft |
Source: Public Record Report a problem | ||
| 1/21/2011 | Price change | $285,000-2.4%$134/sqft |
Source: RE/MAX Equity Group #10080758 Report a problem | ||
| 11/20/2010 | Listed for sale | $292,000$137/sqft |
Source: RE/MAX Equity Group #10080758 Report a problem | ||
Public tax history
| Year | Property taxes | Tax assessment |
|---|---|---|
| 2025 | $6,448 +2.7% | $335,759 +3% |
| 2024 | $6,276 +3% | $325,980 +3% |
| 2023 | $6,092 +3.1% | $316,486 +3% |
| 2022 | $5,911 +8.3% | $307,268 +3% |
| 2021 | $5,459 +2.6% | $298,319 +3% |
| 2020 | $5,322 +2.5% | $289,631 +3% |
| 2019 | $5,191 +5.2% | $281,196 +3% |
| 2018 | $4,937 | $273,006 +3% |
| 2017 | $4,937 +13.8% | $265,054 +3% |
| 2016 | $4,337 | $257,334 +3% |
| 2015 | $4,337 +6.9% | $249,839 +3% |
| 2014 | $4,056 +7.8% | $242,562 +3% |
| 2013 | $3,764 +0.3% | $235,497 +0.3% |
| 2012 | $3,752 -1.8% | $234,737 -0.1% |
| 2011 | $3,822 -2.3% | $234,920 +3% |
| 2010 | $3,912 -0.3% | $228,078 +3% |
| 2009 | $3,923 +6.7% | $221,435 +3% |
| 2008 | $3,677 +4.6% | $214,985 +3% |
| 2007 | $3,515 +4.3% | $208,723 +3% |
| 2006 | $3,369 +2.1% | $202,644 +3% |
| 2005 | $3,299 +5.4% | $196,742 +3% |
| 2004 | $3,132 +5.4% | $191,012 +3% |
| 2003 | $2,971 +4% | $185,449 +3% |
| 2002 | $2,858 +2.8% | $180,048 +3% |
| 2001 | $2,781 +13.6% | $174,804 +3% |
| 2000 | $2,448 | $169,713 |
Find assessor info on the county website
Neighborhood: Mountain Park
Nearby homes
- $564,0003 bd3 ba1.9k sqft5 Bloch Ter, Lake Oswego, OR 97035Sold
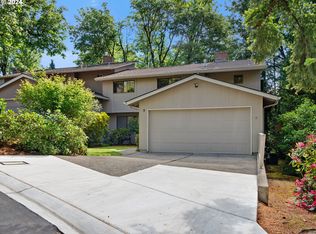
- $640,0003 bd3 ba1.9k sqft9 Bloch Ter, Lake Oswego, OR 97035Sold

- $543,7003 bd3 ba2k sqft3 Bloch Ter, Lake Oswego, OR 97035Off Market
- $600,0003 bd3 ba1.9k sqft18 Britten Ct, Lake Oswego, OR 97035Sold
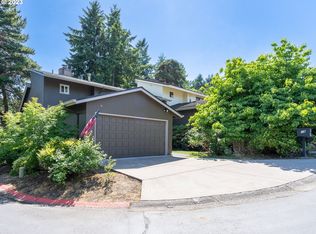
- $596,1003 bd2 ba1.9k sqft11 Bloch Ter, Lake Oswego, OR 97035Off Market
- $547,1003 bd2 ba1.9k sqft1 Bloch Ter, Lake Oswego, OR 97035Off Market
- $664,2003 bd3 ba1.9k sqft16 Britten Ct, Lake Oswego, OR 97035Off Market
- $---- bd-- ba-- sqft68 Tanglewood Dr, Lake Oswego, OR 97035Off Market
Nearby schools
GreatSchools rating
- 8/10Oak Creek Elementary SchoolGrades: K-5Distance: 1 mi
- 8/10Lake Oswego Junior High SchoolGrades: 6-8Distance: 0.5 mi
- 10/10Lake Oswego Senior High SchoolGrades: 9-12Distance: 0.3 mi
Schools provided by the listing agent
- Elementary: Oak Creek
- Middle: Lake Oswego
- High: Lake Oswego
Source: RMLS (OR). This data may not be complete. We recommend contacting the local school district to confirm school assignments for this home.
Get a cash offer in 3 minutes
Find out how much your home could sell for in as little as 3 minutes with a no-obligation cash offer.
Estimated market value
$615,400
Get a cash offer in 3 minutes
Find out how much your home could sell for in as little as 3 minutes with a no-obligation cash offer.
Estimated market value
$615,400
