Fabulous location. Easy access to so many places and things to do. Only minutes from downtown Ocean City boardwalk, rides and all kinds of food. And just a few miles from the State and Federal parks of Assateague Island and their pristine beaches. This lovely home is situated in Bay Vista Estates in Mystic Harbour, a well established community off Route 611. It has 3 bedrooms and 2 full baths, a separate laundry room with a full size side by side washer and dryer and a separate spacious closet for storage. The full size kitchen with Corian countertops has abundant cabinets and food preparation space. The flooring in the kitchen, dining and living areas is luxury vinyl plank. The main bedroom is quite large with a separate walk in closet and full bath with walk in shower. The two guest bedrooms share a full bath with tub and shower. All bedrooms are carpeted. The large 2 car garage not only has plenty of space for your vehicles, bikes, beach toys, umbrellas and household items as well. Located on one of the largest lots in Bay Vista Estates. It backs up to a wooded area and is fenced for pets or little ones to play. Keep a watchful eye on them from the spacious sunroom off the dining room. Every bedroom has a walk in closet. There is a small yearly Association fee of $920. Homeowners services include grass mowing, common area landscape maintenance, street lights, trash and snow removal. The community is beautifully maintained. There is a separate membership fee for the Mystic Harbour outdoor pool. The entrance boasts a lovely Lighthouse, mailboxes and beautiful open greenery spaces throughout. And, there are all types of shops, restaurants, fast food spots and many more things to do. The food store is conveniently down the street. So much for everyone to enjoy. Owner is getting estimates and plans to replace the roof.
Sold for $465,000
$465,000
7 Blue Heron Cir, Berlin, MD 21811
3beds
1,428sqft
Single Family Residence
Built in 2001
0.26 Acres Lot
$469,200 Zestimate®
$326/sqft
$2,482 Estimated rent
Home value
$469,200
$422,000 - $521,000
$2,482/mo
Zestimate® history
Owner options
List your home for rent
$2,482/mo
Rent Zestimate®
Find your next renter with Zillow Rental Manager. Plus, with online applications, you can quickly screen prospective tenants – for free.
$2,482/mo
Rent Zestimate®
Refinance and save
$3,180/mo
Est. payment
Refinancing to a lower rate could help reduce your monthly payments and save thousands over the life of the loan.
$3,180/mo
Est. payment
Explore your selling options
Work with a Zillow partner agent
Leverage their expertise and Zillow's premium Showcase listings to get your home seen by more buyers.
Get startedList with your own agent
Get your home in front of millions of buyers by listing it on Zillow.
Learn how to do itSell it yourself
Take full control of how buyers see your home on Zillow by listing For Sale by Owner (FSBO).
List your homeWhat's special
Zillow last checked:
Listing updated:
Listed by:
Terri Moran 443-235-5467,
Coldwell Banker Realty
Bought with:
KARLA MORGAN, RS-0020321
Keller Williams Realty
Source: Bright MLS,MLS#: MDWO2031288
Facts & features
Interior
Bedrooms & bathrooms
- Bedrooms: 3
- Bathrooms: 2
- Full bathrooms: 2
- Main level bathrooms: 2
- Main level bedrooms: 3
Basement
- Area: 0
Heating
- Heat Pump, Electric
Cooling
- Ceiling Fan(s), Heat Pump, Electric
Appliances
- Included: Dishwasher, Disposal, Dryer, Exhaust Fan, Oven/Range - Electric, Range Hood, Refrigerator, Washer, Water Heater, Electric Water Heater
- Laundry: Has Laundry, Dryer In Unit, Washer In Unit
Features
- Bathroom - Tub Shower, Bathroom - Walk-In Shower, Ceiling Fan(s), Combination Kitchen/Dining, Entry Level Bedroom, Open Floorplan
- Flooring: Luxury Vinyl, Carpet
- Doors: Storm Door(s)
- Windows: Insulated Windows, Screens, Sliding, Window Treatments
- Has basement: No
- Has fireplace: No
Interior area
- Total structure area: 1,428
- Total interior livable area: 1,428 sqft
- Finished area above ground: 1,428
- Finished area below ground: 0
Property
Parking
- Total spaces: 6
- Parking features: Garage Faces Front, Garage Door Opener, Concrete, Attached, Driveway
- Attached garage spaces: 2
- Uncovered spaces: 4
- Details: Garage Sqft: 400
Accessibility
- Accessibility features: None
Features
- Levels: One
- Stories: 1
- Pool features: None
- Fencing: Picket,Wood
- Has view: Yes
- View description: Trees/Woods
Lot
- Size: 0.26 Acres
- Features: Backs to Trees, Landscaped, Level, Rear Yard
Details
- Additional structures: Above Grade, Below Grade
- Parcel number: 2410384915
- Zoning: R-4
- Zoning description: R-4
- Special conditions: Standard
Construction
Type & style
- Home type: SingleFamily
- Architectural style: Traditional
- Property subtype: Single Family Residence
Materials
- Vinyl Siding
- Foundation: Crawl Space, Block
- Roof: Shingle
Condition
- Very Good
- New construction: No
- Year built: 2001
Utilities & green energy
- Sewer: Public Sewer
- Water: Public
Community & HOA
Community
- Subdivision: Bay Vista At Mystic Harbor
HOA
- Has HOA: Yes
- Services included: Common Area Maintenance, Management, Snow Removal, Maintenance Grounds, Trash
- HOA fee: $920 annually
- HOA name: BAY VISTA ESTATES
Location
- Region: Berlin
Financial & listing details
- Price per square foot: $326/sqft
- Tax assessed value: $335,700
- Annual tax amount: $2,971
- Date on market: 6/8/2025
- Listing agreement: Exclusive Right To Sell
- Listing terms: Cash,Conventional
- Exclusions: Furniture
- Ownership: Fee Simple
Price history
| Date | Event | Price |
|---|---|---|
| 8/27/2025 | Sold | $465,000$326/sqft |
Source:  Bright MLS #MDWO2031288 Report a problem Bright MLS #MDWO2031288 Report a problem | ||
| 7/12/2025 | Pending sale | $465,000$326/sqft |
Source: Bright MLS #MDWO2031288 Report a problem | ||
| 6/9/2025 | Listed for sale | $465,000+53.7%$326/sqft |
Source: Bright MLS #MDWO2031288 Report a problem | ||
| 11/30/2020 | Sold | $302,500-3.9%$212/sqft |
Source: Public Record Report a problem | ||
| 7/24/2020 | Listing removed | $314,900$221/sqft |
Source: Shamrock Realty Group, Inc. #MDWO112716 Report a problem | ||
| 7/22/2020 | Listed for sale | $314,900$221/sqft |
Source: Shamrock Realty Group, Inc. #MDWO112716 Report a problem | ||
| 7/22/2020 | Pending sale | $314,900$221/sqft |
Source: Shamrock Realty Group, Inc. #MDWO112716 Report a problem | ||
| 6/26/2020 | Price change | $314,900-1.3%$221/sqft |
Source: Shamrock Realty Group, Inc. #MDWO112716 Report a problem | ||
| 6/8/2020 | Price change | $319,000-0.3%$223/sqft |
Source: Shamrock Realty Group, Inc. #MDWO112716 Report a problem | ||
| 4/23/2020 | Price change | $319,900-1.6%$224/sqft |
Source: Shamrock Realty Group, Inc. #MDWO112716 Report a problem | ||
| 4/1/2020 | Listed for sale | $325,000-0.6%$228/sqft |
Source: Shamrock Realty Group, Inc. #MDWO112716 Report a problem | ||
| 11/15/2018 | Listing removed | $1,600$1/sqft |
Source: Shamrock Realty Group, Inc. #1009913612 Report a problem | ||
| 10/30/2018 | Price change | $1,600+6.7%$1/sqft |
Source: Shamrock Realty Group, Inc. #1009913612 Report a problem | ||
| 10/11/2018 | Listed for rent | $1,500$1/sqft |
Source: Shamrock Realty Group, Inc. #1009913612 Report a problem | ||
| 4/5/2007 | Sold | $327,000+582.7%$229/sqft |
Source: Public Record Report a problem | ||
| 3/13/2001 | Sold | $47,900$34/sqft |
Source: Public Record Report a problem | ||
Public tax history
| Year | Property taxes | Tax assessment |
|---|---|---|
| 2025 | $3,112 +4.7% | $335,700 +8.1% |
| 2024 | $2,971 +8.8% | $310,500 +8.8% |
| 2023 | $2,730 +9.7% | $285,300 +9.7% |
| 2022 | $2,489 +2.6% | $260,100 +2.6% |
| 2021 | $2,426 +2.7% | $253,467 +2.7% |
| 2020 | $2,362 +2.8% | $246,833 +2.8% |
| 2019 | $2,299 +2.5% | $240,200 +1.5% |
| 2018 | $2,242 +1.5% | $236,733 +1.5% |
| 2017 | $2,209 +21.8% | $233,267 +1.5% |
| 2016 | $1,814 | $229,800 +0.7% |
| 2015 | $1,814 | $228,300 +0.7% |
| 2014 | $1,814 | $226,800 +0.7% |
| 2013 | -- | $225,300 |
| 2012 | -- | $225,300 |
| 2011 | -- | $225,300 -27.6% |
| 2010 | -- | $311,190 +14.9% |
| 2009 | -- | $270,812 +17.5% |
| 2008 | -- | $230,436 +21.2% |
| 2007 | -- | $190,060 |
| 2006 | -- | $190,060 +9.8% |
| 2005 | -- | $173,020 +10.9% |
| 2004 | -- | $155,980 +12.3% |
| 2003 | -- | $138,940 +6.4% |
| 2002 | -- | $130,550 +269.5% |
| 2001 | -- | $35,333 |
Find assessor info on the county website
Neighborhood: West Ocean City
Nearby homes
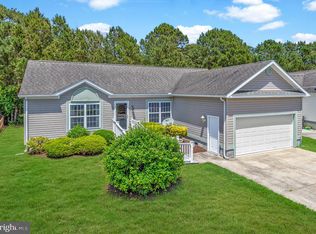
- $421,4003 bd2 ba1.4k sqft9 Blue Heron Cir, Berlin, MD 21811Off Market
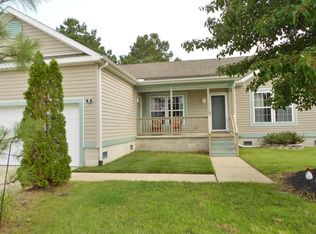
- $462,0003 bd2 ba1.4k sqft5 Blue Heron Cir, Berlin, MD 21811Off Market
- $423,200-- bd2 ba1.4k sqft3 Blue Heron Cir, Berlin, MD 21811Off Market
- $400,1003 bd2 ba1.3k sqft14 Blue Heron Cir, Berlin, MD 21811Off Market
- $338,4001.97 Acres2004 Pony Island Ln, Berlin, MD 21811Off Market
- $455,0003 bd2 ba1.7k sqft1 Blue Heron Cir, Berlin, MD 21811Off Market
- $468,000-- bd2 ba1.7k sqft11 Blue Heron Cir, Berlin, MD 21811Off Market
- $438,4003 bd2 ba1.4k sqft4 Windswept Dr, Berlin, MD 21811Off Market
Nearby schools
GreatSchools rating
- 10/10Ocean City Elementary SchoolGrades: PK-4Distance: 1.6 mi
- 10/10Stephen Decatur Middle SchoolGrades: 7-8Distance: 4.4 mi
- 7/10Stephen Decatur High SchoolGrades: 9-12Distance: 4.4 mi
Schools provided by the listing agent
- Elementary: Ocean City
- Middle: Stephen Decatur
- High: Stephen Decatur
- District: Worcester County Public Schools
Source: Bright MLS. This data may not be complete. We recommend contacting the local school district to confirm school assignments for this home.
Get a cash offer in 3 minutes
Find out how much your home could sell for in as little as 3 minutes with a no-obligation cash offer.
Estimated market value
$469,200
Get a cash offer in 3 minutes
Find out how much your home could sell for in as little as 3 minutes with a no-obligation cash offer.
Estimated market value
$469,200
- Maryland
- Worcester County
- Berlin
- 21811
- West Ocean City
- 7 Blue Heron Cir
Nearby cities
Nearby neighborhoods
Nearby zip codes
Other Berlin Topics
