This attached residence presents an unparalleled opportunity to own a brand-new luxury home! The kitchen is a culinary dream realized, exhibiting amazing design & beautiful finished from the quartz countertops & shaker cabinets, enhanced by crown molding, to the backsplash & large kitchen island that creates a natural gathering point. The living room offers a haven of relaxation, anchored by a fireplace & accented with crown molding, creating an inviting ambiance for quiet evenings or lively conversation. a lovely dining area with large windows & 9 ft ceilings, separate first floor office, powder room & laundry area! The second floor boasts four beautiful bedrooms, including a primary bedroom with exquisite en-suite & custom closets, & a common spa-like bath! The finished third-floor space provides an array of possibilities. You will love the spacious finished basement wonderfully fit for a family room with a full bath! Enjoy easy living with a CONCORD zip code!
Sold for $1,767,500
$1,767,500
7 Blue Heron Way #7, Concord, MA 01742
4beds
4,757sqft
Condominium, Townhouse
Built in 2025
0.48 Acres Lot
$-- Zestimate®
$372/sqft
$-- Estimated rent
Home value
Not available
Estimated sales range
Not available
Not available
Zestimate® history
Owner options
List your home for rent
Find your next renter with Zillow Rental Manager. Plus, with online applications, you can quickly screen prospective tenants – for free.
Refinance and save
$12,404/mo
Est. payment
Refinancing to a lower rate could help reduce your monthly payments and save thousands over the life of the loan.
$12,404/mo
Est. payment
Explore your selling options
Work with a Zillow partner agent
Leverage their expertise and Zillow's premium Showcase listings to get your home seen by more buyers.
Get startedList with your own agent
Get your home in front of millions of buyers by listing it on Zillow.
Learn how to do itSell it yourself
Take full control of how buyers see your home on Zillow by listing For Sale by Owner (FSBO).
List your homeWhat's special
Laundry areaSeparate first floor officeFinished third-floor spaceFour beautiful bedroomsQuartz countertopsPowder roomLarge kitchen island
Zillow last checked:
Listing updated:
Listed by:
Kristin Gennetti 781-704-7040,
Century 21 North East 781-730-3977
Bought with:
Aditi Jain
Redfin Corp.
Source: MLS PIN,MLS#: 73462701
Facts & features
Interior
Bedrooms & bathrooms
- Bedrooms: 4
- Bathrooms: 4
- Full bathrooms: 3
- 1/2 bathrooms: 1
Primary bedroom
- Features: Bathroom - Double Vanity/Sink, Closet/Cabinets - Custom Built, Flooring - Hardwood
- Level: Second
- Area: 331.5
- Dimensions: 13 x 25.5
Bedroom 2
- Features: Closet, Flooring - Hardwood
- Level: Second
- Area: 150
- Dimensions: 13.33 x 11.25
Bedroom 3
- Features: Closet, Flooring - Hardwood
- Level: Second
- Area: 154.15
- Dimensions: 12.58 x 12.25
Bedroom 4
- Features: Closet, Flooring - Hardwood
- Level: Second
- Area: 148.02
- Dimensions: 12.08 x 12.25
Primary bathroom
- Features: Yes
Bathroom 1
- Features: Bathroom - Half, Flooring - Stone/Ceramic Tile, Countertops - Stone/Granite/Solid
- Level: First
- Area: 35
- Dimensions: 7 x 5
Bathroom 2
- Features: Bathroom - Full, Bathroom - Double Vanity/Sink, Bathroom - Tiled With Shower Stall, Flooring - Stone/Ceramic Tile, Countertops - Stone/Granite/Solid
- Level: Second
- Area: 106.22
- Dimensions: 9.58 x 11.08
Bathroom 3
- Features: Bathroom - Full, Flooring - Stone/Ceramic Tile, Countertops - Stone/Granite/Solid
- Level: Second
- Area: 63.32
- Dimensions: 8.08 x 7.83
Dining room
- Features: Flooring - Hardwood, Deck - Exterior, Exterior Access
- Level: First
- Area: 280.19
- Dimensions: 12.83 x 21.83
Family room
- Features: Bathroom - Full, Flooring - Engineered Hardwood
- Level: Basement
- Area: 1189.25
- Dimensions: 33.5 x 35.5
Kitchen
- Features: Flooring - Hardwood, Countertops - Stone/Granite/Solid, Kitchen Island, Recessed Lighting, Stainless Steel Appliances
- Level: First
- Area: 248.75
- Dimensions: 16.58 x 15
Living room
- Features: Ceiling Fan(s), Flooring - Hardwood, Deck - Exterior, Exterior Access, Lighting - Overhead, Crown Molding
- Level: First
- Area: 267.5
- Dimensions: 17.83 x 15
Office
- Features: Flooring - Hardwood
- Level: First
- Area: 133.88
- Dimensions: 13.5 x 9.92
Heating
- Heat Pump
Cooling
- Heat Pump
Appliances
- Included: Microwave, ENERGY STAR Qualified Refrigerator, ENERGY STAR Qualified Dishwasher, Range Hood, Cooktop, Range, Oven
- Laundry: First Floor
Features
- Recessed Lighting, Window Seat, Bathroom - Full, Bathroom - Tiled With Tub & Shower, Closet - Linen, Home Office, Bonus Room, Bathroom
- Flooring: Wood, Tile, Marble, Hardwood, Stone / Slate, Engineered Hardwood, Flooring - Hardwood, Flooring - Stone/Ceramic Tile
- Doors: Insulated Doors, French Doors
- Windows: Insulated Windows
- Has basement: Yes
- Number of fireplaces: 1
- Fireplace features: Living Room
Interior area
- Total structure area: 4,757
- Total interior livable area: 4,757 sqft
- Finished area above ground: 3,608
- Finished area below ground: 1,149
Property
Parking
- Total spaces: 5
- Parking features: Attached, Off Street
- Attached garage spaces: 1
- Uncovered spaces: 4
Features
- Patio & porch: Porch, Patio
- Exterior features: Porch, Patio
Lot
- Size: 0.48 Acres
Details
- Zoning: B
Construction
Type & style
- Home type: Townhouse
- Property subtype: Condominium, Townhouse
Materials
- Frame
- Roof: Shingle
Condition
- Year built: 2025
Utilities & green energy
- Electric: Circuit Breakers, 200+ Amp Service
- Sewer: Private Sewer
- Water: Public
- Utilities for property: for Electric Range
Green energy
- Energy efficient items: Thermostat
Community & HOA
Community
- Features: Public Transportation, Shopping, Pool, Tennis Court(s), Walk/Jog Trails, Medical Facility, Conservation Area, House of Worship, Private School
- Security: Security System
HOA
- Services included: Insurance, Snow Removal
- HOA fee: $375 monthly
Location
- Region: Concord
Financial & listing details
- Price per square foot: $372/sqft
- Date on market: 6/10/2026
- Exclusions: Staging
Price history
| Date | Event | Price |
|---|---|---|
| 4/27/2026 | Sold | $1,767,500-1.8%$372/sqft |
Source: MLS PIN #73462701 Report a problem | ||
| 3/29/2026 | Contingent | $1,799,000$378/sqft |
Source: MLS PIN #73462701 Report a problem | ||
| 2/10/2026 | Price change | $1,799,000-1.1%$378/sqft |
Source: MLS PIN #73462701 Report a problem | ||
| 12/17/2025 | Listed for sale | $1,819,900-0.3%$383/sqft |
Source: MLS PIN #73462701 Report a problem | ||
| 12/9/2025 | Listing removed | $1,825,000$384/sqft |
Source: MLS PIN #73396355 Report a problem | ||
| 11/19/2025 | Price change | $1,825,000-0.8%$384/sqft |
Source: MLS PIN #73396355 Report a problem | ||
| 10/8/2025 | Price change | $1,840,000-0.5%$387/sqft |
Source: MLS PIN #73396355 Report a problem | ||
| 9/17/2025 | Price change | $1,850,000-1.1%$389/sqft |
Source: MLS PIN #73396355 Report a problem | ||
| 8/15/2025 | Price change | $1,870,000-1.5%$393/sqft |
Source: MLS PIN #73396355 Report a problem | ||
| 7/15/2025 | Price change | $1,899,000-2.6%$399/sqft |
Source: MLS PIN #73396355 Report a problem | ||
| 6/25/2025 | Listed for sale | $1,949,000$410/sqft |
Source: MLS PIN #73396355 Report a problem | ||
Public tax history
Tax history is unavailable.
Neighborhood: 01742
Nearby homes
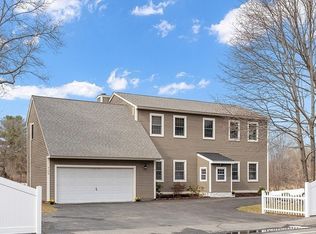
- $1,150,0003 bd3 ba3.2k sqft709 Old Bedford Rd, Concord, MA 01742Sold
- $1,835,0004 bd4 ba4.8k sqft9 Blue Heron Way #9, Concord, MA 01742Sold
- $885,0005 bd3 ba1.9k sqft691-693 Old Bedford Rd, Concord, MA 01742Sold
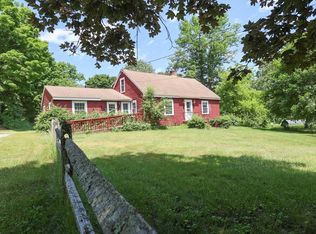
- $1,914,0005 bd3 ba4.1k sqft36 Blue Heron Way, Concord, MA 01742Off Market
- $1,680,2003 bd3 ba3.2k sqft721 Old Bedford Rd, Concord, MA 01742Off Market
- $876,0003 bd1 ba1.2k sqft672 Old Bedford Rd, Concord, MA 01742Sold
- $---- bd-- ba-- sqft699 Old Bedford Rd, Concord, MA 01742Off Market
- $1,014,7003 bd1 ba1.1k sqft679 Old Bedford Rd, Concord, MA 01742Off Market
Nearby schools
GreatSchools rating
- 9/10Alcott Elementary SchoolGrades: PK-5Distance: 2.1 mi
- 8/10Concord Middle SchoolGrades: 6-8Distance: 4.7 mi
- 10/10Concord Carlisle High SchoolGrades: 9-12Distance: 2.5 mi
Schools provided by the listing agent
- High: Concord/Carsile
Source: MLS PIN. This data may not be complete. We recommend contacting the local school district to confirm school assignments for this home.


Get pre-qualified for a loan
At Zillow Home Loans, we can pre-qualify you in as little as 5 minutes with no impact to your credit score.An equal housing lender. NMLS #10287.
- Massachusetts
- Middlesex County
- Concord
- 01742
- 7 Blue Heron Way Unit 7
