Skip main navigation
Off market
Street View
  • $1,154,900

    7 Blue Mountain Ct Unit 7, Norwalk, CT 06851

    5beds
    4,480sqft
    SingleFamily
    Built in 2007
    -- sqft lot
    $1,154,900 Zestimate®
    $258/sqft
    $7,853 Estimated rent

    Home value

    $1,154,900

    $1.06M - $1.27M

    $7,853/mo

    Zestimate® history
    Loading
    Loading...

    Owner options

    List your home for rent

    $7,853/mo

    Rent Zestimate®

    Find your next renter with Zillow Rental Manager. Plus, with online applications, you can quickly screen prospective tenants – for free.

    Learn more

    $7,853/mo

    Rent Zestimate®

    Refinance and save

    $6,869/mo

    Est. payment

    Refinancing to a lower rate could help reduce your monthly payments and save thousands over the life of the loan.

    See today's rates

    $6,869/mo

    Est. payment

    Explore your selling options

    Work with a Zillow partner agent

    Leverage their expertise and Zillow's premium Showcase listings to get your home seen by more buyers.

    Get started

    List with your own agent

    Get your home in front of millions of buyers by listing it on Zillow.

    Learn how to do it

    Sell it yourself

    Take full control of how buyers see your home on Zillow by listing For Sale by Owner (FSBO).

    List your home

    What's special

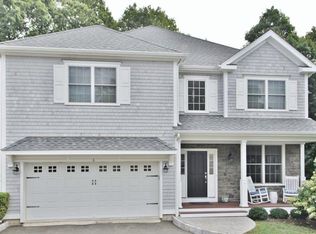
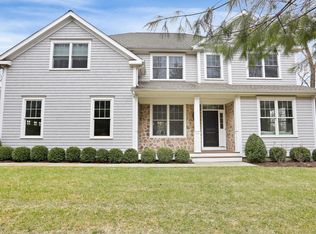
    Imagine yourself living in this warm and inviting home on a private cul-de-sac. As soon as you enter you will notice the attention to detail, superb craftsmanship and how meticulously maintained this house is. Gorgeous crown molding and spectacular wood flooring is featured throughout the home. Host dinners in the dining room and entertain guests in the living room -both with coffered ceilings. Off the foyer is a den perfect as an office or guest room with access to a powder room. Relax in the family room with a gas fireplace surrounded by built-in shelving and open to the kitchen Beautiful sliders lead to the large deck overlooking the private fenced in backyard. Create family meals and memories in the eat-in-kitchen with oversized granite center island that boasts storage and a 2nd deep stainless sink. Floor to ceiling cabinetry plus 2 large pantry closets offer ample storage space. Stainless steel appliances including a 5 burner gas cooktop, dishwasher, warming drawer, double wall ovens and large refrigerator makes this an efficient and beautiful kitchen.

    This property is off market, which means it's not currently listed for sale or rent on Zillow. This may be different from what's available on other websites or public sources.

    Facts & features

    Interior

    Bedrooms & bathrooms
    • Bedrooms: 5
    • Bathrooms: 5
    • Full bathrooms: 4
    • 1/2 bathrooms: 1
    Heating
    • Forced air, Gas
    Cooling
    • Central
    Appliances
    • Included: Dishwasher, Dryer, Microwave, Refrigerator, Washer
    • Laundry: Laundry Room, Upper Level, Laundry Room with sink
    Features
    • Laundry Room, Wired for Sound, Open Floorplan, Bonus Room, Auto Garage Door Opener
    • Windows: Thermopane Windows
    • Basement: Finished, Full, Heated, Walk-Out Access, Interior Entry, Liveable Space
    • Attic: Finished, Walk-up
    • Has fireplace: Yes
    Interior area
    • Total interior livable area: 4,480 sqft
    • Finished area below ground: 735

    Property

    Parking
    • Total spaces: 2
    • Parking features: Garage - Attached
    Features
    • Patio & porch: Deck, Patio
    • Exterior features: Stone
    • Fencing: Full
    • On waterfront: Yes
    • Waterfront features: Beach Rights
    Lot
    • Features: Level, Cul-de-Sac, Professionally Landscaped, In Subdivision
    Details
    • Zoning: A1

    Construction

    Type & style
    • Home type: SingleFamily
    • Architectural style: Colonial
    Materials
    • Roof: Asphalt
    Condition
    • Year built: 2007

    Utilities & green energy

    • Sewer: Public Sewer
    • Water: Public Water Connected

    Community & HOA

    Community
    • Features: Fitness Center
    • Security: Security System
    HOA
    • Has HOA: Yes
    • Services included: Snow Removal, Trash, Maintenance Grounds, Water, Road Maintenance
    • HOA fee: $360 monthly
    Location
    • Region: Norwalk

    Financial & listing details

    • Price per square foot: $258/sqft
    • Annual tax amount: $13,094
    • Exclusions: none noted
    • Total actual rent: 775000

    Price history

    DateEventPrice
    3/5/2021Sold$775,000$173/sqft
    Source: Smart MLS #170350593 Report a problem
    1/6/2021Contingent$775,000$173/sqft
    Source: Smart MLS #170350593 Report a problem
    11/16/2020Pending sale$775,000$173/sqft
    Source: Coldwell Banker Realty #170350593 Report a problem
    11/16/2020Contingent$775,000$173/sqft
    Source: Smart MLS #170350593 Report a problem
    11/10/2020Listed for sale$775,000$173/sqft
    Source: Coldwell Banker Realty #170350593 Report a problem

    Public tax history

    Tax history is unavailable.

    Neighborhood: 06851

    Nearby schools

    GreatSchools rating
    Schools provided by the listing agent
    • Elementary: Tracey
    • High: Norwalk

    Source: The MLS. This data may not be complete. We recommend contacting the local school district to confirm school assignments for this home.

    Get pre-qualified for a loan
    At Zillow Home Loans, we can pre-qualify you in as little as 5 minutes with no impact to your credit score.

    An equal housing lender. NMLS #10287.

    Sell for more on Zillow
    Get a Zillow Showcase℠ listing at no additional cost and you could sell for .
    $1,154,900
    2% more
    +$23,098
    With Zillow Showcase(estimated)
    $1,177,998