Welcome to this inviting home offering comfort, functionality, and access to some of the area’s most desirable outdoor amenities. Built in 1976 and situated on a generous 0.27-acre lot, this 1,464 square foot residence features two bedrooms and two full bathrooms with a thoughtful semi-open floor plan that balances connection and privacy. Fresh interior paint and newer flooring create a clean, updated feel throughout the home. The kitchen is conveniently positioned to serve both daily living and entertaining, flowing seamlessly into the dining area and adjoining living spaces. A dedicated living room and separate family room provide flexible options for relaxing, hosting guests, or creating a home office or hobby area. The interior laundry room adds everyday convenience while keeping chores out of sight. The primary suite serves as a comfortable retreat, complete with a vanity, soaking tub, walk-in shower, and a linen closet for added storage. The secondary bedroom and full bath offer versatility for guests, family members, or additional workspace. Outdoor living is equally appealing with both front and back decks, perfect for enjoying morning coffee, evening sunsets, or gatherings with friends. The fenced backyard offers space for pets, gardening, or outdoor recreation, while the carport provides covered parking and easy access to the home. Newer central heating and air ensure year-round comfort. Located close to Lake Oroville, marinas, rivers, hiking trails, and mountainous recreation, this property is ideal for those who enjoy an active lifestyle. Shopping, dining, and everyday conveniences are just a short drive away, making this home a perfect blend of comfort, location, and lifestyle opportunity.
Sold for $120,000
Listed by: Action Realty • Troy Davis • Contact: 530-433-5339
Bought with: NONMEMBER MRML
$120,000
7 Blue Oak Ct, Oroville, CA 95966
2beds
1,464sqft
Manufactured Home
Built in 1976
0.27 Acres Lot
$-- Zestimate®
$82/sqft
$1,359 Estimated rent
Home value
Not available
Estimated sales range
Not available
$1,359/mo
Zestimate® history
Owner options
List your home for rent
$1,359/mo
Rent Zestimate®
Find your next renter with Zillow Rental Manager. Plus, with online applications, you can quickly screen prospective tenants – for free.
$1,359/mo
Rent Zestimate®
Refinance and save
$838/mo
Est. payment
Refinancing to a lower rate could help reduce your monthly payments and save thousands over the life of the loan.
$838/mo
Est. payment
Explore your selling options
Work with a Zillow partner agent
Leverage their expertise and Zillow's premium Showcase listings to get your home seen by more buyers.
Get startedList with your own agent
Get your home in front of millions of buyers by listing it on Zillow.
Learn how to do itSell it yourself
Take full control of how buyers see your home on Zillow by listing For Sale by Owner (FSBO).
List your homeWhat's special
Fresh interior paintTwo bedrooms
Zillow last checked:
Listing updated:
Listed by:
Troy Davis DRE #01389131 530-570-1630,
Action Realty
Bought with:
Ryan Jones, DRE #02141701
NONMEMBER MRML
Source: CRMLS,MLS#: PA25277853 Originating MLS: California Regional MLS
Originating MLS: California Regional MLSFacts & features
Interior
Bedrooms & bathrooms
- Bedrooms: 2
- Bathrooms: 2
- Full bathrooms: 2
- Main level bathrooms: 2
- Main level bedrooms: 2
Rooms
- Room types: Bedroom, Family Room, Kitchen, Laundry, Living Room, Primary Bathroom, Primary Bedroom
Primary bedroom
- Features: Main Level Primary
Primary bedroom
- Features: Primary Suite
Bedroom
- Features: Bedroom on Main Level
Bathroom
- Features: Bathtub, Separate Shower, Tub Shower, Walk-In Shower
Kitchen
- Features: Pots & Pan Drawers
Heating
- Forced Air
Cooling
- Central Air
Appliances
- Included: Dishwasher, Electric Cooktop
- Laundry: Inside, Laundry Room
Features
- Built-in Features, Ceiling Fan(s), See Remarks, Storage, Bedroom on Main Level, Main Level Primary, Primary Suite
- Doors: Sliding Doors
- Has fireplace: Yes
- Fireplace features: Free Standing
- Common walls with other units/homes: No Common Walls
Interior area
- Total interior livable area: 1,464 sqft
Property
Parking
- Parking features: Attached Carport, Carport
- Has carport: Yes
Accessibility
- Accessibility features: No Stairs
Features
- Levels: One
- Stories: 1
- Entry location: 1
- Patio & porch: Covered, Deck
- Pool features: None
- Spa features: None
- Fencing: Chain Link
- Has view: Yes
- View description: Neighborhood
Lot
- Size: 0.27 Acres
- Features: Back Yard, Yard
Details
- Parcel number: 069070024000
- Special conditions: Standard
Construction
Type & style
- Home type: MobileManufactured
- Property subtype: Manufactured Home
Materials
- Foundation: Raised
- Roof: Composition
Condition
- New construction: No
- Year built: 1976
Utilities & green energy
- Electric: Electricity - On Property
- Sewer: Public Sewer
- Water: Public
- Utilities for property: Electricity Connected, Water Connected
Community & HOA
Community
- Features: Fishing, Lake, Water Sports
HOA
- Has HOA: Yes
- Amenities included: Call for Rules
- HOA fee: $30 annually
- HOA name: KREOA
- HOA phone: 530-589-2665
Location
- Region: Oroville
Financial & listing details
- Price per square foot: $82/sqft
- Tax assessed value: $54,539
- Annual tax amount: $636
- Date on market: 1/16/2026
- Cumulative days on market: 6 days
- Listing terms: Submit
- Road surface type: Paved
Price history
| Date | Event | Price |
|---|---|---|
| 2/25/2026 | Sold | $120,000-11.1%$82/sqft |
Source:  CRMLS #PA25277853 Report a problem CRMLS #PA25277853 Report a problem | ||
| 1/24/2026 | Contingent | $135,000$92/sqft |
Source: CRMLS #PA25277853 Report a problem | ||
| 1/16/2026 | Listed for sale | $135,000-32.5%$92/sqft |
Source: CRMLS #PA25277853 Report a problem | ||
| 9/4/2025 | Listing removed | $200,000$137/sqft |
Source:  SDMLS #OR25046658 Report a problem SDMLS #OR25046658 Report a problem | ||
| 6/23/2025 | Listed for sale | $200,000+344.4%$137/sqft |
Source: SDMLS #OR25046658 Report a problem | ||
| 9/16/2013 | Sold | $45,000-27.4%$31/sqft |
Source: Public Record Report a problem | ||
| 8/11/2013 | Listed for sale | $62,000-64%$42/sqft |
Source: CENTURY 21 Bidwell Realty #OR13143100 Report a problem | ||
| 9/24/2004 | Sold | $172,000$117/sqft |
Source: Public Record Report a problem | ||
Public tax history
| Year | Property taxes | Tax assessment |
|---|---|---|
| 2025 | $636 -96.1% | $54,539 +2% |
| 2024 | $16,347 +4.9% | $53,470 +2% |
| 2023 | $15,584 +1135.4% | $52,423 +2% |
| 2022 | $1,261 -49.2% | $51,396 +2% |
| 2021 | $2,484 +90.1% | $50,389 +1% |
| 2020 | $1,306 +23% | $49,873 +2% |
| 2019 | $1,062 +84% | $48,896 +2% |
| 2018 | $577 | $47,938 +2% |
| 2017 | -- | $46,999 +2% |
| 2016 | -- | $46,079 +1.5% |
| 2015 | -- | $45,388 +2% |
| 2014 | -- | $44,500 -1.1% |
| 2013 | -- | $45,000 -18.2% |
| 2012 | -- | $55,000 |
| 2011 | -- | $55,000 -35.3% |
| 2010 | -- | $85,000 -19% |
| 2009 | -- | $105,000 -10.1% |
| 2008 | -- | $116,732 +2% |
| 2007 | -- | $114,444 +2% |
| 2006 | -- | $112,200 +2% |
| 2005 | -- | $110,000 +205.3% |
| 2004 | -- | $36,029 +1.9% |
| 2003 | -- | $35,369 +2% |
| 2002 | -- | $34,677 +2% |
| 2001 | -- | $33,998 |
Find assessor info on the county website
Neighborhood: 95966
Nearby homes
- $109,3002 bd2 ba1.4k sqft7 Blue Oak Ct, Oroville, CA 95966Off Market
- $58,0723 bd2 ba1.7k sqft9 Blue Oak Ct, Oroville, CA 95966Off Market
- $25,812-- bd-- ba-- sqft9 Blue Oak Ct, Oroville, CA 95966Off Market
- $110,2002 bd2 ba1.4k sqft5 Blue Oak Ct, Oroville, CA 95966Off Market
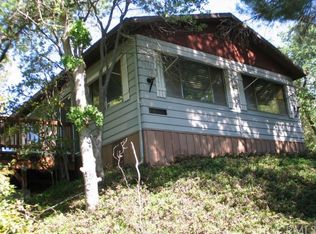
- $92,2002 bd2 ba1.4k sqft5 Blue Oak Ct, Oroville, CA 95966Off Market
- $268,4002 bd2 ba1.4k sqft3 Hall Dr, Oroville, CA 95966Off Market
- $206,1002 bd2 ba1.4k sqft95 Greenbrier Dr, Oroville, CA 95966Off Market
- $52,220-- bd-- ba-- sqft97 Greenbrier Dr, Oroville, CA 95966Off Market
Nearby schools
GreatSchools rating
- 5/10Ophir Elementary SchoolGrades: K-5Distance: 2.3 mi
- 5/10Ishi Hills Middle SchoolGrades: 6-8Distance: 3.2 mi
- 4/10Las Plumas High SchoolGrades: 9-12Distance: 4.8 mi
- California
- Butte County
- Oroville
- 95966
- 7 Blue Oak Ct
Nearby cities
Nearby zip codes
Other Oroville Topics
