Skip main navigation
Closed
  • $723,000

    7 Blueberry Lane, Brunswick, ME 04011

    4beds
    2,809sqft
    Single Family Residence
    Built in 1978
    0.86 Acres Lot
    $827,800 Zestimate®
    $257/sqft
    $4,009 Estimated rent

    Home value

    $827,800

    $786,000 - $869,000

    $4,009/mo

    Zestimate® history
    Loading
    Loading...

    Owner options

    List your home for rent

    $4,009/mo

    Rent Zestimate®

    Find your next renter with Zillow Rental Manager. Plus, with online applications, you can quickly screen prospective tenants – for free.

    Learn more

    $4,009/mo

    Rent Zestimate®

    Refinance and save

    $4,483/mo

    Est. payment

    Refinancing to a lower rate could help reduce your monthly payments and save thousands over the life of the loan.

    See today's rates

    $4,483/mo

    Est. payment

    Explore your selling options

    Work with a Zillow partner agent

    Leverage their expertise and Zillow's premium Showcase listings to get your home seen by more buyers.

    Get started

    List with your own agent

    Get your home in front of millions of buyers by listing it on Zillow.

    Learn how to do it

    Sell it yourself

    Take full control of how buyers see your home on Zillow by listing For Sale by Owner (FSBO).

    List your home

    What's special

    Brick and wood sidingContemporary updatesNatural lightSpacious livingDelightful bay windowUpdated kitchen outfitPrivate bath
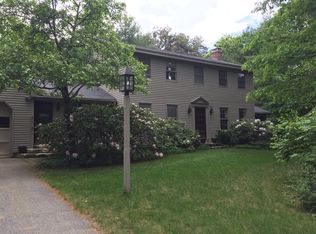
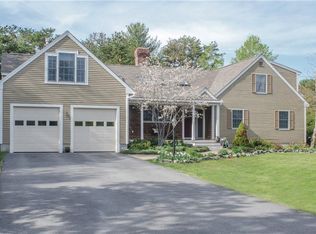
    Nestled in the prestigious Meadowbrook neighborhood, this charming home emanates sophistication and tranquility. Positioned on a wooded lot, it strikes a perfect balance between seclusion and convenience, boasting contemporary updates and thoughtful design throughout. As you enter, you're greeted by an oversized foyer which accesses all the features of the first floor. Step into an updated kitchen outfitted with Corian countertops, stainless steel appliances, and rich wood cabinetry. Natural light floods the space through a delightful bay window, seamlessly connecting the kitchen to the family room. Anchored by a cozy wood-burning fireplace, it's an ideal spot for intimate gatherings or quiet evenings at home. Throughout the first floor, hardwood floors add warmth and character to the spacious living and dining rooms, creating inviting spaces for relaxation and entertainment. Retreat to the primary suite featuring hardwood floors, ample closets, and a private bath, offering a sanctuary of comfort. Upstairs, three additional bedrooms provide plenty of space for family members or guests and is complemented by a full bath for added convenience. Outside, the classic facade of brick and wood siding has a timeless appeal, while recent updates including a new septic system, roof, and heating system ensure worry-free living for years to come. With nearly an acre of land, enjoy the luxury of space and privacy in this wonderful setting. Located in the highly sought-after Brunswick community, this home offers easy access to shopping, dining, recreation, and top-rated schools, making it the perfect place to embrace the quintessential Maine lifestyle.

    Zillow last checked:

    Listing updated:

    Listed by:

    RE/MAX Riverside 207-720-0139

    Bought with:

    Berkshire Hathaway HomeServices Northeast Real Estate

    Source: Maine Listings,MLS#: 1585632MLS Logo

    Facts & features

    Interior

    Bedrooms & bathrooms
    • Bedrooms: 4
    • Bathrooms: 3
    • Full bathrooms: 2
    • 1/2 bathrooms: 1
    Bedroom 1
    • Features: Closet
    • Level: Second
    • Area: 150 Square Feet
    • Dimensions: 15 x 10
    Bedroom 2
    • Level: Second
    • Area: 100 Square Feet
    • Dimensions: 10 x 10
    Bedroom 3
    • Level: Second
    • Area: 156 Square Feet
    • Dimensions: 13 x 12
    Bedroom 4
    • Features: Closet, Full Bath, Suite
    • Level: Second
    • Area: 260 Square Feet
    • Dimensions: 20 x 13
    Dining room
    • Level: First
    • Area: 132 Square Feet
    • Dimensions: 12 x 11
    Family room
    • Features: Heat Stove, Heat Stove Hookup
    • Level: Basement
    • Area: 352 Square Feet
    • Dimensions: 22 x 16
    Great room
    • Level: First
    • Area: 252 Square Feet
    • Dimensions: 21 x 12
    Kitchen
    • Features: Eat-in Kitchen
    • Level: First
    • Area: 144 Square Feet
    • Dimensions: 12 x 12
    Living room
    • Level: First
    • Area: 300 Square Feet
    • Dimensions: 20 x 15
    Heating
    • Baseboard, Hot Water, Zoned, Steam
    Cooling
    • None
    Appliances
    • Included: Dishwasher, Dryer, Microwave, Gas Range, Refrigerator, Washer
    Features
    • Bathtub, Shower, Storage, Walk-In Closet(s), Primary Bedroom w/Bath
    • Flooring: Carpet, Tile, Vinyl, Wood
    • Basement: Interior Entry,Walk-Out Access,Finished,Full
    • Number of fireplaces: 1
    Interior area
    • Total structure area: 2,809
    • Total interior livable area: 2,809 sqft
    • Finished area above ground: 2,306
    • Finished area below ground: 503

    Property

    Parking
    • Total spaces: 2
    • Parking features: Paved, 5 - 10 Spaces, On Site, Garage Door Opener, Storage
    • Attached garage spaces: 2
    Features
    • Patio & porch: Deck
    Lot
    • Size: 0.86 Acres
    • Features: City Lot, Near Country Club, Near Golf Course, Near Public Beach, Near Shopping, Neighborhood, Level, Landscaped, Wooded
    Details
    • Parcel number: BRUNMU10L054
    • Zoning: Residential
    • Other equipment: Cable

    Construction

    Type & style
    • Home type: SingleFamily
    • Architectural style: Colonial
    • Property subtype: Single Family Residence
    Materials
    • Wood Frame, Brick, Clapboard, Wood Siding
    • Foundation: Poured Concrete
    • Roof: Shingle
    Condition
    • Year built: 1978

    Utilities & green energy

    • Electric: Circuit Breakers
    • Sewer: Private Sewer, Septic Tank
    • Water: Public

    Community & neighborhood

    Location
    • Region: Brunswick

    Other

    Other facts
    • Road surface type: Paved

    Price history

    DateEventPrice
    5/7/2024Sold$723,000+4%$257/sqft
    Source: Maine Listings #1585632 Report a problem
    4/12/2024Pending sale$695,000$247/sqft
    Source: Maine Listings #1585632 Report a problem
    4/10/2024Contingent$695,000$247/sqft
    Source: Maine Listings #1585632 Report a problem
    4/8/2024Listed for sale$695,000$247/sqft
    Source: Maine Listings #1585632 Report a problem

    Public tax history

    YearProperty taxesTax assessment
    2024$8,145 +4.5%$341,500 +2.1%
    2023$7,791 +7.4%$334,500 +0.1%
    2022$7,251 +7.2%$334,300 +0.7%
    2020$6,765 +7.7%$332,100 +6.9%
    2019$6,281 +6.8%$310,800
    2018$5,880 +3%$310,800
    2017$5,709 -9.2%$310,800 +45%
    2016$6,290 +3.5%$214,300
    2015$6,078 +7%$214,300
    2014$5,680 -0.1%$214,300
    2013$5,688 +6.6%$214,300
    2012$5,336 +5.1%$214,300
    2011$5,075 +9%$214,300 +3.8%
    2009$4,655 $206,500
    2008$4,655 +4%$206,500 +0.3%
    2006$4,477 $205,850

    Find assessor info on the county website

    Neighborhood: 04011

    Nearby schools

    GreatSchools rating
    Get pre-qualified for a loan
    At Zillow Home Loans, we can pre-qualify you in as little as 5 minutes with no impact to your credit score.

    An equal housing lender. NMLS #10287.

    Sell for more on Zillow
    Get a Zillow Showcase℠ listing at no additional cost and you could sell for .
    $827,800
    2% more
    +$16,556
    With Zillow Showcase(estimated)
    $844,356