New price $1,150,000 Beautiful large home at 7 Bluebird Street in the heart of Lake Vista just a short distance from one of the many parks in the subdivision. Enter the two story entrance foyer with tile flooring (looks like white marble) which leads to a living room or study with pine plank flooring, large dining room with double window bringing in lots of light and then on to the family room with built-ins overlooking the covered patio and fenced yard. Family room is also open to the oversized breakfast area and chef's kitchen. Much thought went into the kitchen with an island and bar sink, lots of cabinets and granite counter tops, viking stove and additional built-in oven, built-in refrigerator and freezer. We also have a butler's pantry and food pantry. Upstairs has an upstairs den with vaulted ceiling, four bedrooms and four ensuite bathrooms as well as the laundry area. This is a wonderful home where everyone can have their space. 11' ceilings throughout, wide pine plank flooring in most rooms, double attached garage and lots of space. 4474 square feet of living area and 5377 square feet under roof. Lot size is 50/73x151.63/170.55. Lake Vista Subdivision Restrictions apply.
Sold
Price Unknown
7 Bluebird St, New Orleans, LA 70124
4beds
4,474sqft
Single Family Residence
Built in 2005
7,581 Square Feet Lot
$1,123,100 Zestimate®
$--/sqft
$5,353 Estimated rent
Home value
$1,123,100
$977,000 - $1.29M
$5,353/mo
Zestimate® history
Owner options
List your home for rent
$5,353/mo
Rent Zestimate®
Find your next renter with Zillow Rental Manager. Plus, with online applications, you can quickly screen prospective tenants – for free.
$5,353/mo
Rent Zestimate®
Refinance and save
Refinancing to a lower rate could help reduce your monthly payments and save thousands over the life of the loan.
Explore your selling options
Work with a Zillow partner agent
Leverage their expertise and Zillow's premium Showcase listings to get your home seen by more buyers.
Get startedList with your own agent
Get your home in front of millions of buyers by listing it on Zillow.
Learn how to do itSell it yourself
Take full control of how buyers see your home on Zillow by listing For Sale by Owner (FSBO).
List your homeWhat's special
Zillow last checked:
Listing updated:
Listed by:
Frank O Barrett,
RE/MAX Affiliates
Bought with:
Amy A Burke, 995707148
KELLER WILLIAMS REALTY 4550100
Source: ROAM MLS,MLS#: 2485777
Facts & features
Interior
Bedrooms & bathrooms
- Bedrooms: 4
- Bathrooms: 5
- Full bathrooms: 4
- 1/2 bathrooms: 1
Primary bedroom
- Description: Ceiling Ht: 11, Flooring: Carpet
- Level: Second
- Area: 343.71 Square Feet
- Dimensions: 20.1x17.1
Bedroom
- Description: Ceiling Ht: 11, Flooring: Carpet
- Level: Second
- Area: 192.4 Square Feet
- Dimensions: 14.8x13
Bedroom
- Description: Ceiling Ht: 11, Flooring: Carpet
- Level: Second
- Area: 190.92 Square Feet
- Dimensions: 14.8x12.9
Bedroom
- Description: Ceiling Ht: 11, Flooring: Carpet
- Level: Second
- Area: 218.68 Square Feet
- Dimensions: 15.4x14.2
Primary bathroom
- Description: Ceiling Ht: 11, Flooring: Tile
- Level: Second
- Area: 171.6 Square Feet
- Dimensions: 14.3x12
Breakfast
- Description: Ceiling Ht: 11, Flooring: Wood
- Level: First
- Area: 264 Square Feet
- Dimensions: 16.5x16
Den
- Description: Ceiling Ht: 11, Flooring: Wood
- Level: First
- Area: 462 Square Feet
- Dimensions: 23.1x20
Den
- Description: Ceiling Ht: 11, Flooring: Wood
- Level: Second
- Area: 278.24 Square Feet
- Dimensions: 18.8x14.8
Dining room
- Description: Ceiling Ht: 11, Flooring: Wood
- Level: First
- Area: 255 Square Feet
- Dimensions: 17x15
Foyer
- Description: Ceiling Ht: 23, Flooring: Tile
- Level: First
- Area: 253 Square Feet
- Dimensions: 23x11
Garage
- Description: Ceiling Ht: 11
- Level: First
- Dimensions: 560 sq.ft
Kitchen
- Description: Ceiling Ht: 11, Flooring: Wood
- Level: First
- Area: 282 Square Feet
- Dimensions: 20x14.1
Laundry
- Description: Flooring: Wood
- Level: Second
- Area: 45.6 Square Feet
- Dimensions: 8x5.7
Living room
- Description: Ceiling Ht: 11, Flooring: Wood
- Level: First
- Area: 165.83 Square Feet
- Dimensions: 16.1x10.3
Heating
- Central, Multiple Units
Cooling
- Central Air, Ceiling Fan(s), Multi Units
Appliances
- Included: Dryer, Disposal, Dishwasher, Refrigerator, Washer, Wine Refrigerator, Stainless Steel Appliance(s), Range, Oven
Features
- Pantry
- Flooring: Carpet, Tile, Wood
- Has fireplace: Yes
- Fireplace features: Gas
Interior area
- Total structure area: 5,377
- Total interior livable area: 4,474 sqft
Property
Parking
- Total spaces: 2
- Parking features: Attached Garage
- Has garage: Yes
Features
- Levels: Two
- Stories: 2
- Fencing: Other,Wrought Iron
Lot
- Size: 7,581 Square Feet
- Dimensions: 50/73 x 151.63/170.55
- Features: Irregular Lot
Details
- Additional structures: Shed(s)
- Parcel number: 701247Bluebirdst
Construction
Type & style
- Home type: SingleFamily
- Architectural style: French Provincial
- Property subtype: Single Family Residence
Materials
- Brick
- Foundation: Slab
- Roof: Asphalt
Condition
- Year built: 2005
- Major remodel year: 2020
Details
- Builder name: Oster Developers, LLC
Utilities & green energy
- Sewer: Public Sewer
- Water: Public
- Utilities for property: Cable Available, Natural Gas Available
Community & HOA
Community
- Subdivision: Lake Vista
HOA
- Has HOA: No
Location
- Region: New Orleans
Financial & listing details
- Tax assessed value: $975,800
- Annual tax amount: $12,880
- Date on market: 1/28/2025
Price history
Price history is unavailable.
Public tax history
| Year | Property taxes | Tax assessment |
|---|---|---|
| 2026 | $12,880 +2.9% | $97,580 -4% |
| 2025 | $12,513 -1.5% | $101,650 |
| 2024 | $12,701 +0.4% | $101,650 +5.1% |
| 2023 | $12,656 -3.7% | $96,750 +3.6% |
| 2022 | $13,138 -5.7% | $93,370 -3.5% |
| 2021 | $13,927 -1% | $96,750 |
| 2020 | $14,066 -13.4% | $96,750 -10% |
| 2019 | $16,241 +5.3% | $107,500 |
| 2018 | $15,425 | $107,500 |
| 2017 | $15,425 -1.9% | $107,500 |
| 2016 | $15,725 +1.6% | $107,500 +64.3% |
| 2015 | $15,477 | $65,410 |
| 2014 | $15,477 +73.7% | $65,410 |
| 2013 | $8,908 | $65,410 |
| 2012 | -- | $65,410 -12.8% |
| 2011 | -- | $75,000 |
| 2010 | -- | $75,000 |
| 2009 | -- | $75,000 -9.1% |
| 2007 | -- | $82,500 +685.7% |
| 2004 | -- | $10,500 |
| 2002 | -- | $10,500 |
| 2001 | -- | $10,500 |
| 2000 | -- | $10,500 |
Find assessor info on the county website
Neighborhood: Lake Shore-Lake Vista
Nearby homes
- $354,9004 bd1 ba2.7k sqft1 Bluebird St, New Orleans, LA 70124Off Market
- $800-- sqft1 Bluebird St, New orleans, LA 70124Off Market
- $532,6003 bd2 ba2.3k sqft1027 Allen Toussaint Blvd, New Orleans, LA 70124Off Market

- $540,5003 bd3 ba2.3k sqft1027 Robert E Lee Blvd, New Orleans, LA 70124Off Market
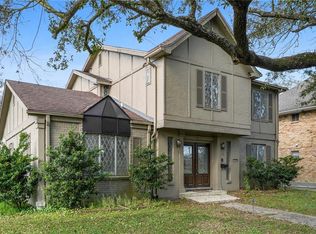
- $752,9004 bd3 ba2.8k sqft1031 Allen Toussaint Blvd, New Orleans, LA 70124Off Market
- $565,7004 bd3 ba2.6k sqft1031 Robert E Lee Blvd, New Orleans, LA 70124Off Market
- $120,700-- bd-- ba-- sqft16 Bluebird St, New orleans, LA 70124Off Market
- $438,0002 bd2 ba1.4k sqft1021 Allen Toussaint Blvd, New Orleans, LA 70124Off Market
Nearby schools
GreatSchools rating
- 8/10Mary McLeod Bethune Elementary School of Literature & TechnologyGrades: PK-8Distance: 3 mi
- NAMcDonogh 35 College Preparatory SchoolGrades: 9-12Distance: 1.6 mi
- 7/10Benjamin Franklin Elementary Math And ScienceGrades: PK-8Distance: 6.7 mi
Schools provided by the listing agent
- Elementary: Edward Hynes
Source: ROAM MLS. This data may not be complete. We recommend contacting the local school district to confirm school assignments for this home.
Get a cash offer in 3 minutes
Find out how much your home could sell for in as little as 3 minutes with a no-obligation cash offer.
Estimated market value
$1,123,100
Get a cash offer in 3 minutes
Find out how much your home could sell for in as little as 3 minutes with a no-obligation cash offer.
Estimated market value
