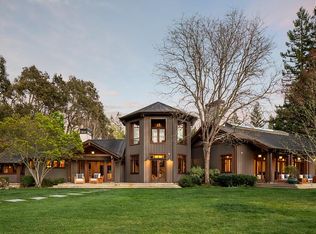
Completed in 2023 on Woodside's most premier central corridor, a Cul De Sac off Mountain Home Road. This 3 acre Tuscan inspired estate property is a masterpiece of design that blends the finest materials from around the globe. Breathtaking displays of quartzite evoke artful elegance, while floors of marble and French oak exude timeless sophistication. Every detail is crafted with precision- French oak cabinetry, ceilings, and trim, coupled with Venetian plastered walls in the grand public rooms, softly illuminated by chandeliers from Spain. Designed to perfection for today's lifestyle, the great room serves as the heart of the home, offering a magnificent kitchen with a seamless flow to the loggia and vast private grounds. Five bedroom suites, including both main and upper level primary suites, provide ultimate flexibility and privacy. The guest house mirrors the main residence's impeccable standards, complete with a full kitchen, bedroom, two baths, and sauna. The estate's grandeur extends outdoors with a wrap around loggia with fireplace, 60 foot pool and spa with canopy jets, fully fenced tennis court, expansive lawns and meadows. Located in one of the country's most exclusive Silicon Valley zip codes, nearby Venture Capital hub Sandhill Road, Stanford Univ. & Silicon Valley.
New construction
$65,000,000
7 Blueridge Lane, Woodside, CA 94062
5beds
7,500sqft
Single Family Residence, Residential
Built in 2023
3 Acres Lot
$-- Zestimate®
$8,667/sqft
$-- HOA
What's special
- 13 days
- 3,394
- 195
Zillow last checked:
Listing updated:
Listed by:
Steve Lessard 01183468 650-704-5308,
Compass 650-529-1111
Source: MLSListings Inc,MLS#: ML82032838
Facts & features
Interior
Bedrooms & bathrooms
- Bedrooms: 5
- Bathrooms: 6
- Full bathrooms: 5
- 1/2 bathrooms: 1
Rooms
- Room types: Laundry, Office
Bedroom
- Features: PrimarySuiteRetreat, WalkinCloset, BedroomonGroundFloor2plus, PrimaryBedroom2plus
Bathroom
- Features: Marble, Sauna, Tile, TubinPrimaryBedroom, FullonGroundFloor, PrimaryOversizedTub
Dining room
- Features: FormalDiningRoom
Family room
- Features: KitchenFamilyRoomCombo
Kitchen
- Features: Countertop_Marble, Countertop_Stone, ExhaustFan, IslandwithSink
Heating
- Central Forced Air Gas
Cooling
- Central Air, Zoned
Appliances
- Included: Gas Cooktop, Dishwasher, Exhaust Fan, Freezer, Disposal, Microwave, Built In Gas Oven/Range, Refrigerator
- Laundry: Gas Dryer Hookup, Inside
Features
- High Ceilings, Vaulted Ceiling(s), Video Audio System, Open Beam Ceiling, Walk-In Closet(s), Security Gate
- Flooring: Hardwood, Marble
- Fireplace features: Family Room, Primary Bedroom, Outside
Interior area
- Total structure area: 7,500
- Total interior livable area: 7,500 sqft
Video & virtual tour
Property
Parking
- Total spaces: 7
- Parking features: Attached, Electric Gate, Guest
- Attached garage spaces: 3
Features
- Stories: 2
- Exterior features: Back Yard, Barbecue, Fenced, Tennis Court(s)
- Pool features: Pool Cover, In Ground, Pool/Spa Combo
- Spa features: Pool/SpaCombo
- Has view: Yes
- View description: Mountain(s)
Lot
- Size: 3 Acres
- Features: Level
Details
- Additional structures: PoolHouse, TennisRaquetball
- Parcel number: 072211170
- Zoning: SFR
- Special conditions: Standard
Construction
Type & style
- Home type: SingleFamily
- Property subtype: Single Family Residence, Residential
Materials
- Stone
- Foundation: Concrete Perimeter and Slab
- Roof: Tile
Condition
- New construction: Yes
- Year built: 2023
Utilities & green energy
- Gas: NaturalGas, PublicUtilities
- Water: Public
- Utilities for property: Natural Gas Available, Public Utilities, Water Public
Community & HOA
Location
- Region: Woodside
Financial & listing details
- Price per square foot: $8,667/sqft
- Tax assessed value: $13,818,733
- Date on market: 9/12/2026
- Listing agreement: ExclusiveRightToSell
Estimated market value
Not available
Estimated sales range
Not available
Not available
Price history
| Date | Event | Price |
|---|---|---|
| 9/12/2026 | Listed for sale | $65,000,000+778.4%$8,667/sqft |
Source:  MLSListings Inc #ML82032838 Report a problem MLSListings Inc #ML82032838 Report a problem | ||
| 3/4/2021 | Listing removed | -- |
Source: Owner Report a problem | ||
| 10/12/2016 | Listing removed | $8,995-9.6%$1/sqft |
Source: Owner Report a problem | ||
| 2/17/2016 | Listing removed | $9,950$1/sqft |
Source: Owner Report a problem | ||
| 1/17/2016 | Price change | $9,950-16.7%$1/sqft |
Source: Owner Report a problem | ||
| 12/2/2015 | Price change | $11,950-14.3%$2/sqft |
Source: Owner Report a problem | ||
| 11/24/2015 | Listed for rent | $13,950$2/sqft |
Source: Owner Report a problem | ||
| 9/14/2015 | Sold | $7,400,000$987/sqft |
Source: Public Record Report a problem | ||
Public tax history
| Year | Property taxes | Tax assessment |
|---|---|---|
| 2026 | -- | $13,818,733 +2% |
| 2025 | $147,627 +3.2% | $13,547,778 +4.1% |
| 2024 | $143,003 +7.6% | $13,008,136 +8.1% |
| 2023 | $132,961 +9.1% | $12,032,212 +8.2% |
| 2022 | $121,833 +17.7% | $11,115,287 +18.5% |
| 2021 | $103,527 +15.1% | $9,377,301 +15.8% |
| 2020 | $89,923 +2.2% | $8,095,943 +3.1% |
| 2019 | $88,019 +5.2% | $7,852,938 +2% |
| 2018 | $83,642 +1.2% | $7,698,960 +2% |
| 2017 | $82,655 +1.8% | $7,548,000 +2% |
| 2016 | $81,212 +1124.5% | $7,400,000 +1196.9% |
| 2015 | $6,633 | $570,575 +2% |
| 2014 | $6,633 | $559,399 +0.5% |
| 2013 | -- | $556,872 +2% |
| 2012 | -- | $545,954 |
| 2011 | -- | $545,954 +2.8% |
| 2010 | -- | $531,251 -0.2% |
| 2009 | -- | $532,514 +2% |
| 2008 | -- | $522,074 +2% |
| 2007 | -- | $511,838 +2% |
| 2006 | -- | $501,803 |
| 2005 | -- | $501,803 +4% |
| 2004 | -- | $482,319 +1.9% |
| 2003 | -- | $473,481 +2% |
| 2002 | -- | $464,198 +2% |
| 2001 | -- | $455,097 +2% |
| 2000 | -- | $446,174 |
Find assessor info on the county website
Monthly payment
Est. payment
Payment breakdown
Explore the cost of this home by adjusting the details. Changes won't be saved.Climate risks
Neighborhood: 94062
Nearby schools
Schools provided by the listing agent
- District: PortolaValleyElementary
Source: MLSListings Inc. This data may not be complete. We recommend contacting the local school district to confirm school assignments for this home.