Skip main navigation
Off market
  • $631,700

    7 Bonnie Ln, Bordentown, NJ 08505

    3beds
    2,625sqft
    SingleFamily
    Built in 1959
    0.94 Acres Lot
    $631,700 Zestimate®
    $241/sqft
    $3,396 Estimated rent

    Home value

    $631,700

    $594,000 - $670,000

    $3,396/mo

    Zestimate® history
    Loading
    Loading...

    Owner options

    List your home for rent

    $3,396/mo

    Rent Zestimate®

    Find your next renter with Zillow Rental Manager. Plus, with online applications, you can quickly screen prospective tenants – for free.

    Learn more

    $3,396/mo

    Rent Zestimate®

    Refinance and save

    $4,465/mo

    Est. payment

    Refinancing to a lower rate could help reduce your monthly payments and save thousands over the life of the loan.

    See today's rates

    $4,465/mo

    Est. payment

    Explore your selling options

    Work with a Zillow partner agent

    Leverage their expertise and Zillow's premium Showcase listings to get your home seen by more buyers.

    Get started

    List with your own agent

    Get your home in front of millions of buyers by listing it on Zillow.

    Learn how to do it

    Sell it yourself

    Take full control of how buyers see your home on Zillow by listing For Sale by Owner (FSBO).

    List your home

    What's special

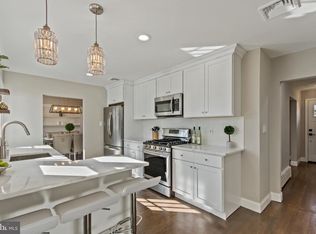
    Charming and Darling and on a premium acre lot! This well loved Custom built 2, 625 sq. ft . English Tudor Stone Cape Colonial nicely situated on a dead end street in Bordentown Township is sure to please those looking for quality craftsmanship throughout built by the original owner. Adorned with a slate roof, slate walkways, mature trees and lush landscaping. Extra long driveway and parking for several vehicles. Admire the original solid wood front door entrance. The sunlit foyer as well as most of the home has gorgeous original hardwood floors and woodworking and all are in impeccable condition. The Large Living Room with pretty picture window has lovely wood burning fireplace to keep you warm and cozy, convenient built-ins, and attractive exposed beam ceiling. There is a back door from the living room that leads to the rear private patio. The Formal Dining room is plenty large to entertain guests and family and has beautiful custom built cabinetry and bay window. The Kitchen has lots of cabinets, brick accents, double sink, built-in room for dining, cooktop stove, wall oven, and side door entrance to the driveway. The first floor primary bedroom has 2 closets and one is a cedar walk-in closet. Off the bedroom is a Full Bath with double sink vanity, large linen closet, ceramic tile, and shower. The second level features attractive solid wood staircase leading to 2 very generously sized bedrooms. There are walk-in closets, built-ins, book shelves, and plenty of storage in the dormers and crawl spaces. The attic also provides plentiful storage. The second Full Bath has ceramic tile and tub. Don't miss out on the extra large finished walk-out Basement with fireplace, and built-in toy chest and plenty of storage. The unfinished area has a New Oil Tank, laundry area, and work bench. The attached 2 Car Garage offers pull-down stairs for profuse overhead storage. The rear yard is peaceful as it backs to trees. This premium location is close to all nearby roadways, yet tucked away from the everyday. There is something to be said for a home with this much character and simple elegance. One look and you'll just know this is the one you've been waiting for. Truly a gem!

    This property is not currently displayed as for sale or rent on Zillow. This may be different from what's on other websites or public sources.

    Facts & features

    Interior

    Bedrooms & bathrooms
    • Bedrooms: 3
    • Bathrooms: 2
    • Full bathrooms: 2
    Heating
    • Forced air, Oil, Solar
    Cooling
    • Central
    Appliances
    • Included: Dryer, Microwave, Refrigerator, Washer
    Features
    • Window Treatments, Pantry, Cedar Closet(s), Walk-In Closet(s), Built-Ins, Eat-in Kitchen, Carpet, Attic, Entry Level Bedroom, Formal/Separate Dining Room, Floor Plan - Traditional, Stall Shower, Tub Shower
    • Flooring: Tile, Carpet, Hardwood, Linoleum / Vinyl
    • Has fireplace: Yes
    Interior area
    • Total interior livable area: 2,625 sqft
    • Finished area below ground: 0

    Property

    Parking
    • Total spaces: 6
    • Parking features: Garage - Attached
    Features
    • Exterior features: Stone
    Lot
    • Size: 0.94 Acres
    Details
    • Parcel number: 0400115000000010
    • Special conditions: Standard

    Construction

    Type & style
    • Home type: SingleFamily
    • Architectural style: Colonial
    Materials
    • Roof: Slate
    Condition
    • Year built: 1959

    Community & HOA

    Location
    • Region: Bordentown
    • Municipality: BORDENTOWN TWP

    Financial & listing details

    • Price per square foot: $241/sqft
    • Tax assessed value: $341,100
    • Annual tax amount: $12,597

    Price history

    DateEventPrice
    8/9/2021Sold$399,000$152/sqft
    Source: Public Record Report a problem
    5/11/2021Sold$399,000$152/sqft
    Source: Agent Provided Report a problem
    3/18/2021Pending sale$399,000$152/sqft
    Source: Weichert Pro #NJBL383592 Report a problem
    3/3/2021Listed for sale$399,000$152/sqft
    Source: Weichert Pro #NJBL383592 Report a problem
    2/12/2021Listing removed--
    Source: Weichert Pro Report a problem
    12/29/2020Listed for sale$399,000$152/sqft
    Source: Weichert Realtors #NJBL383592 Report a problem
    12/5/2020Pending sale$399,000$152/sqft
    Source: Weichert Realtors #NJBL383592 Report a problem
    6/1/2020Listed for sale$399,000$152/sqft
    Source: Keller Williams Premier #NJBL360574 Report a problem
    3/27/2020Listing removed$399,000$152/sqft
    Source: Keller Williams Premier #NJBL360574 Report a problem
    3/4/2020Listed for sale$399,000$152/sqft
    Source: Keller Williams Premier #NJBL360574 Report a problem
    12/2/2019Listing removed$399,000$152/sqft
    Source: Keller Williams Premier #NJBL360574 Report a problem
    11/6/2019Listed for sale$399,000$152/sqft
    Source: Keller Williams Premier #NJBL360574 Report a problem

    Public tax history

    YearProperty taxesTax assessment
    2025$12,597 +9.6%$341,100
    2024$11,492 $341,100
    2023-- $341,100
    2022$11,601 -2.3%$341,100 +0.4%
    2021$11,877 +2%$339,800
    2020$11,640 +1.3%$339,800
    2019$11,487 +3.3%$339,800
    2018$11,123 +2.4%$339,800
    2017$10,865 +2.2%$339,800
    2016$10,627 +4.8%$339,800
    2015$10,138 +2%$339,800
    2014$9,937 +2.5%$339,800
    2013$9,699 +5.5%$339,800
    2012$9,195 +4.3%$339,800 -17.5%
    2011$8,812 +4.6%$411,900
    2010$8,421 -4%$411,900
    2009$8,776 +1.9%$411,900 +100.4%
    2008$8,611 +7.8%$205,500
    2007$7,986 +9.6%$205,500
    2006$7,288 -2%$205,500
    2005$7,440 +5.6%$205,500
    2004$7,047 $205,500
    2003-- $205,500
    2002-- $205,500
    2001-- $205,500
    Find assessor info on the county website

    Neighborhood: 08505

    Nearby schools

    GreatSchools rating
    Schools provided by the listing agent
    • Elementary: P.MUSCHAL
    • Middle: MACFARLAND JUNIOR SCHOOL
    • High: BORDENTOWN REGIONAL H.S.
    • District: BORDENTOWN REGIONAL SCHOOL DIS

    Source: The MLS. This data may not be complete. We recommend contacting the local school district to confirm school assignments for this home.

    Get a cash offer in 3 minutes
    Find out how much your home could sell for in as little as 3 minutes with a no-obligation cash offer.
    Estimated market value
    $631,700
    Get a cash offer in 3 minutes
    Find out how much your home could sell for in as little as 3 minutes with a no-obligation cash offer.
    Estimated market value
    $631,700