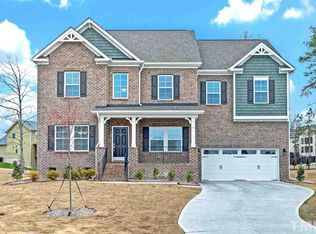
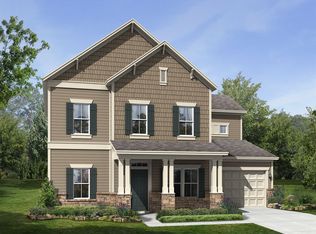
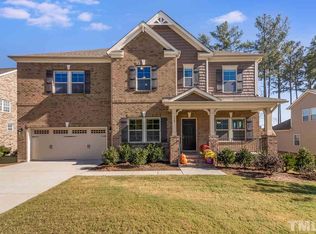
This Chester floor plan features 1 story, 3 bedroom, 2.5 bath 2-car garage; Hardwood floors throughout first floor living area, a study in lieu of formal living room, downstairs owner's retreat with tray ceiling, bonus room with walk-in closet, upgraded carpet and pad and an estate sized deck all sat on a large cul-de-sac homesite.
This property is not currently displayed as for sale or rent on Zillow. This may be different from what's on other websites or public sources.