Skip main navigation
Sold for $770,000
  • $770,000

    7 Bourne Avenue, Sandwich, MA 02563

    3beds
    1,628sqft
    Single Family Residence
    Built in 1980
    0.65 Acres Lot
    $786,400 Zestimate®
    $473/sqft
    $3,511 Estimated rent

    Home value

    $786,400

    $716,000 - $865,000

    $3,511/mo

    Zestimate® history
    Loading
    Loading...

    Owner options

    List your home for rent

    $3,511/mo

    Rent Zestimate®

    Find your next renter with Zillow Rental Manager. Plus, with online applications, you can quickly screen prospective tenants – for free.

    Learn more

    $3,511/mo

    Rent Zestimate®

    Refinance and save

    $4,531/mo

    Est. payment

    Refinancing to a lower rate could help reduce your monthly payments and save thousands over the life of the loan.

    See today's rates

    $4,531/mo

    Est. payment

    Explore your selling options

    Work with a Zillow partner agent

    Leverage their expertise and Zillow's premium Showcase listings to get your home seen by more buyers.

    Get started

    List with your own agent

    Get your home in front of millions of buyers by listing it on Zillow.

    Learn how to do it

    Sell it yourself

    Take full control of how buyers see your home on Zillow by listing For Sale by Owner (FSBO).

    List your home

    What's special

    Large deckWood stove alcovePine harbor shedConvenient outdoor showerCrown molding throughoutUpdated corian countertops
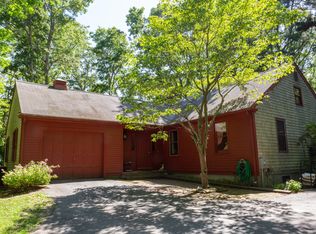
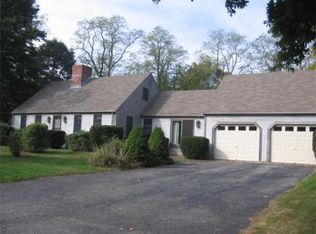
    This home has been lovingly maintained & updated over the years & is ready for a new owner. It offers 3 bedrooms(1st floor is set up as a den), 2 full updated baths, open concept kitchen/dining with a wood stove alcove, direct access to attached 1 car orversized garage. Updated appliances in black stainless steel, updated corian countertops. Original oak floors throughout in great condition. Tile in bathrooms & kitchen area. Built in bookcase in living room & crown molding throughout. Oil fired boiler replaced October 2025, new stainless steel oil storage tank, newer superstor hot water heater. Whole house generator fueled by propane. Nice private outdoor back yard area with Pine Harbor shed & large deck. Convenient outdoor shower.One of the best locations in town with close proximity to shopping, restaurants, beaches, golf & minutes to the Sagamore Bridge. Passing Title V.

    Zillow last checked:

    Listing updated:

    Listed by:

    Janet A Gosselin 508-280-7991,

    Kinlin Grover Compass,

    Kevin P Cosgrove 508-209-3396,

    Kinlin Grover Compass

    Bought with:

    Member Non

    cci.unknownoffice

    Source: CCIMLS,MLS#: 22600009MLS Logo

    Facts & features

    Interior

    Bedrooms & bathrooms
    • Bedrooms: 3
    • Bathrooms: 2
    • Full bathrooms: 2
    • Main level bathrooms: 1
    Primary bedroom
    • Description: Flooring: Wood
    • Features: High Speed Internet, HU Cable TV, Closet, Ceiling Fan(s)
    • Level: Second
    Bedroom 2
    • Description: Flooring: Wood
    • Features: Bedroom 2, Ceiling Fan(s), HU Cable TV
    • Level: Second
    Bedroom 3
    • Features: Bedroom 3, Ceiling Fan(s), Closet, HU Cable TV, High Speed Internet
    • Level: First
    Kitchen
    • Description: Countertop(s): Other,Fireplace(s): Wood Burning,Flooring: Tile,Stove(s): Electric
    • Features: Kitchen, Ceiling Fan(s), Pantry
    Living room
    • Description: Fireplace(s): Wood Burning
    • Features: Built-in Features, Living Room
    • Level: First
    Heating
    • Hot Water
    Cooling
    • Has cooling: Yes
    Appliances
    • Included: Dishwasher, Washer, Refrigerator, Electric Range, Microwave, Electric Dryer
    • Laundry: In Basement
    Features
    • HU Cable TV, Pantry
    • Flooring: Hardwood, Tile
    • Basement: Bulkhead Access,Interior Entry
    • Number of fireplaces: 2
    • Fireplace features: Wood Burning
    Interior area
    • Total structure area: 1,628
    • Total interior livable area: 1,628 sqft

    Property

    Parking
    • Total spaces: 3
    • Parking features: Garage - Attached, Open
    • Attached garage spaces: 1
    • Has uncovered spaces: Yes
    Features
    • Stories: 2
    • Patio & porch: Deck
    • Exterior features: Outdoor Shower, Garden
    Lot
    • Size: 0.65 Acres
    • Features: Bike Path, School, Major Highway, House of Worship, Near Golf Course, Shopping, Marina, In Town Location, Conservation Area, Level
    Details
    • Additional structures: Outbuilding
    • Parcel number: SAND M:0080 B:0108
    • Zoning: R-1
    • Special conditions: Broker-Agent/Owner,Standard

    Construction

    Type & style
    • Home type: SingleFamily
    • Architectural style: Cape Cod
    • Property subtype: Single Family Residence
    Materials
    • Clapboard, Shingle Siding
    • Foundation: Poured
    • Roof: Asphalt, Pitched
    Condition
    • Actual
    • New construction: No
    • Year built: 1980

    Utilities & green energy

    • Sewer: Septic Tank

    Community & neighborhood

    Location
    • Region: Sandwich

    Other

    Other facts
    • Listing terms: Conventional
    • Road surface type: Paved

    Price history

    DateEventPrice
    3/11/2026Sold$770,000-1.3%$473/sqft
    Source: CCIMLS #22600009 Report a problem
    2/10/2026Contingent$780,000$479/sqft
    Source: MLS PIN #73464708 Report a problem
    2/10/2026Pending sale$780,000$479/sqft
    Source: CCIMLS #22600009 Report a problem
    1/20/2026Listed for sale$780,000$479/sqft
    Source: CCIMLS #22600009 Report a problem
    1/13/2026Pending sale$780,000$479/sqft
    Source: CCIMLS #22600009 Report a problem
    1/8/2026Listed for sale$780,000+231.9%$479/sqft
    Source: MLS PIN #73464708 Report a problem
    4/16/2010Sold$235,000$144/sqft
    Source: Public Record Report a problem

    Public tax history

    YearProperty taxesTax assessment
    2025$6,736 +6.1%$637,300 +8.5%
    2024$6,346 +8.8%$587,600 +15.9%
    2023$5,832 +4.1%$507,100 +19.1%
    2022$5,601 +4.7%$425,600 +9.5%
    2021$5,350 -1.6%$388,500 +2.3%
    2020$5,435 +6.4%$379,800 +6.5%
    2019$5,108 +6%$356,700 +5.7%
    2018$4,821 +0.9%$337,400 +5.4%
    2017$4,779 +7.1%$320,100 +3.8%
    2016$4,463 +3.3%$308,400 +5.8%
    2015$4,320 +3.9%$291,500 +2.2%
    2014$4,157 +2.8%$285,300 -3.2%
    2013$4,043 +5.6%$294,700 -2%
    2012$3,830 -1.5%$300,600 -5.9%
    2011$3,889 +4.5%$319,300 -3.6%
    2010$3,722 +2.9%$331,100 -6%
    2009$3,618 +3.4%$352,300 -3.3%
    2008$3,500 +1%$364,200 -2.3%
    2007$3,465 -2.4%$372,600 -1.8%
    2006$3,551 +7.6%$379,400 +9.7%
    2005$3,301 +10%$346,000 +17.6%
    2004$3,000 +6.1%$294,100 +22.6%
    2003$2,827 +22.8%$239,800 +39.6%
    2001$2,302 +6.4%$171,800 +13.5%
    2000$2,164 $151,300

    Find assessor info on the county website

    Neighborhood: 02563

    Nearby schools

    GreatSchools rating
    Schools provided by the listing agent
    • District: Sandwich

    Source: CCIMLS. This data may not be complete. We recommend contacting the local school district to confirm school assignments for this home.

    Get a cash offer in 3 minutes
    Find out how much your home could sell for in as little as 3 minutes with a no-obligation cash offer.
    Estimated market value
    $786,400
    Get a cash offer in 3 minutes
    Find out how much your home could sell for in as little as 3 minutes with a no-obligation cash offer.
    Estimated market value
    $786,400