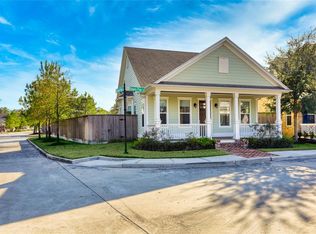
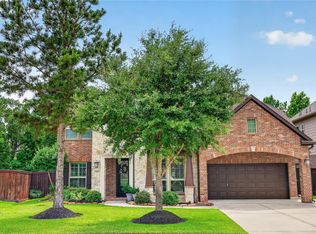
NOW OFFERING $2K IN SELLER CONCESSIONS! This stunning two-story brick home in Harper Woods perfectly balances classic charm with modern convenience. The interior features beautiful reclaimed wood floors and an open layout designed for effortless living. Step outside to a private, beautifully maintained backyard that serves as your own quiet retreat or a perfect spot for weekend grilling.
Ideally located with incredible access to TX-99 and I-45, this home offers a lifestyle of ease with scenic trails leading directly to CityPlace, HPE, and the Exxon campus. Enjoy the ultimate peace of mind on the hospital power grid with no power loss, plus the added benefit of Klein ISD school options (per seller). This move-in-ready gem is truly a must-see!
For sale
Price cut: $10.1K (8/9)
$574,900
7 Bowers Pine Ct, Spring, TX 77389
3beds
2,805sqft
Single Family Residence
Built in 2014
6,760 Square Feet Lot
$560,800 Zestimate®
$205/sqft
$100/mo HOA
What's special
- 53 days
- 187
- 22
Zillow last checked:
Listing updated:
Listed by:
Christian Wexler TREC #0798621 512-422-9297,
Compass RE Texas, LLC - The Woodlands
Source: HAR,MLS#: 10669447
Facts & features
Interior
Bedrooms & bathrooms
- Bedrooms: 3
- Bathrooms: 3
- Full bathrooms: 2
- 1/2 bathrooms: 1
Rooms
- Room types: Family Room
Primary bedroom
- Level: First
- Area: 240
- Dimensions: 15 x 16
Bedroom
- Level: Second
- Area: 300
- Dimensions: 15 x 20
Bedroom
- Level: Second
- Area: 336
- Dimensions: 14 x 24
Other
- Level: First
- Area: 132
- Dimensions: 12 x 11
Dining room
- Level: First
- Area: 168
- Dimensions: 12 x 14
Kitchen
- Level: First
- Area: 280
- Dimensions: 20 x 14
Living room
- Level: First
- Area: 380
- Dimensions: 19 x 20
Heating
- Electric
Cooling
- Electric
Appliances
- Included: Disposal, Convection Oven, Microwave, Electric Cooktop, Dishwasher
- Laundry: Electric Dryer Hookup, Gas Dryer Hookup, Washer Hookup
Features
- Formal Entry/Foyer, High Ceilings, Primary Bed - 1st Floor
- Flooring: Wood
Interior area
- Total structure area: 2,805
- Total interior livable area: 2,805 sqft
Property
Parking
- Total spaces: 2
- Parking features: Attached
- Attached garage spaces: 2
Features
- Stories: 2
- Patio & porch: Covered, Patio/Deck
- Exterior features: Back Green Space, Side Yard
- Has spa: Yes
- Fencing: Back Yard
Lot
- Size: 6,760 Square Feet
- Features: Back Yard, Subdivided, 0 Up To 1/4 Acre
Details
- Parcel number: 1353250030003
Construction
Type & style
- Home type: SingleFamily
- Architectural style: Traditional
- Property subtype: Single Family Residence
Materials
- Brick
- Foundation: Slab
- Roof: Composition
Condition
- New construction: No
- Year built: 2014
Utilities & green energy
- Water: Water District
Community & HOA
Community
- Subdivision: Harper Woods
HOA
- Has HOA: Yes
- HOA fee: $1,200 annually
Location
- Region: Spring
Financial & listing details
- Price per square foot: $205/sqft
- Tax assessed value: $595,788
- Annual tax amount: $17,635
- Date on market: 8/9/2026
- Listing terms: Cash,Conventional,FHA,Other,VA Loan
- Road surface type: Concrete
Estimated market value
$560,800
$533,000 - $589,000
$3,701/mo
Price history
| Date | Event | Price |
|---|---|---|
| 8/9/2026 | Price change | $574,900-1.7%$205/sqft |
Source:  HAR #10669447 Report a problem HAR #10669447 Report a problem | ||
| 6/2/2026 | Price change | $585,000-1.7%$209/sqft |
Source: HAR #93713734 Report a problem | ||
| 4/2/2026 | Listed for sale | $595,000+32.2%$212/sqft |
Source: HAR #93713734 Report a problem | ||
| 1/7/2019 | Listing removed | $450,000$160/sqft |
Source: Icon Realty Group, L.L.C. #75852654 Report a problem | ||
| 11/29/2018 | Pending sale | $450,000$160/sqft |
Source: Icon Realty Group, L.L.C. #75852654 Report a problem | ||
| 9/19/2018 | Price change | $450,000-4.3%$160/sqft |
Source: Icon Realty Group, L.L.C. #75852654 Report a problem | ||
| 3/30/2018 | Price change | $470,000-6%$168/sqft |
Source: Icon Realty Group, L.L.C. #75852654 Report a problem | ||
| 2/2/2018 | Listed for sale | $500,000+0.2%$178/sqft |
Source: Icon Realty Group, L.L.C. #75852654 Report a problem | ||
| 12/12/2017 | Listing removed | $499,000$178/sqft |
Source: RE/MAX The Woodlands & Spring #6372545 Report a problem | ||
| 1/6/2017 | Listed for sale | $499,000$178/sqft |
Source: RE/MAX The Woodlands & Spring #80478540 Report a problem | ||
| 12/1/2016 | Listing removed | $499,000$178/sqft |
Source: Keller Williams - The Woodlands #86408484 Report a problem | ||
| 11/6/2016 | Price change | $499,000-9.3%$178/sqft |
Source: Keller Williams - The Woodlands #86408484 Report a problem | ||
| 5/31/2016 | Listed for sale | $549,900$196/sqft |
Source: Keller Williams Realty The Woodlands #86408484 Report a problem | ||
Public tax history
| Year | Property taxes | Tax assessment |
|---|---|---|
| 2025 | $4,372 +10.5% | $595,788 +7.7% |
| 2024 | $3,957 +10.2% | $553,281 -3.5% |
| 2023 | $3,591 +8.2% | $573,503 +12.9% |
| 2022 | $3,320 | $507,908 +7% |
| 2021 | -- | $474,628 +7.7% |
| 2020 | $3,186 -16.5% | $440,649 -0.8% |
| 2019 | $3,814 -65.4% | $444,214 +56% |
| 2018 | $11,030 | $284,782 |
| 2017 | $11,030 +0.5% | $284,782 |
| 2016 | $10,972 | $284,782 |
| 2015 | -- | -- |
Find assessor info on the county website
Monthly payment
Est. payment
Payment breakdown
Explore the cost of this home by adjusting the details. Changes won't be saved.Climate risks
Neighborhood: 77389
Nearby schools
Schools provided by the listing agent
- Elementary: Northgate Elementary School
- Middle: Springwoods Village Middle School
- High: Spring High School
Source: HAR. This data may not be complete. We recommend contacting the local school district to confirm school assignments for this home.
Similar homes
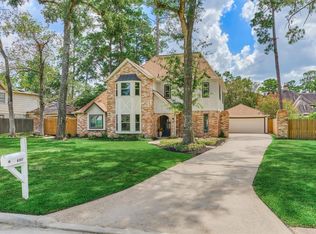
- $565,0004 bd4 ba2.6k sqft6307 Hickorycrest Dr, Spring, TX 77389For Sale
 MLS ID #43532598, Stephanie Cooper, Compass RE Texas, LLC - The Woodlands. HAR
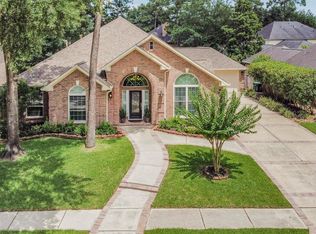
 - $545,0003 bd3 ba3.1k sqft1310 Lambourne Cir, Spring, TX 77379For Sale
 MLS ID #45382836, Gary Pollard, CB&A, Realtors. HAR
 - $499,0005 bd4 ba2.6k sqft6515 Glenhill Dr, Spring, TX 77389For Sale
 MLS ID #34590918, Stephanie Cooper, Compass RE Texas, LLC - The Woodlands. HAR
 - $629,5004 bd4 ba3.3k sqft7907 Augusta Creek Ct, Spring, TX 77389For Sale
 MLS ID #31092550, Michele Schumacher, CB&A, Realtors. HAR
