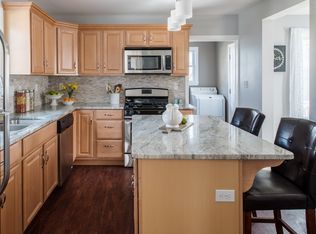
Welcome home to this beautiful 3-bedroom, 2-full-bath property located in a desirable neighborhood. The spacious first floor features an open-concept layout, seamlessly connecting the large kitchen and dining area—perfect for everyday living and entertaining. Steps away from a brand new composite back deck. A welcoming foyer greets you at the front entrance, while the generous living room offers a cozy fireplace and plenty of natural light.Two bedrooms and a full bath are conveniently located on the first floor. Upstairs, you’ll find the primary suite complete with a full bathroom and an adjoining dressing room/vanity area.The walkout basement is partially finished, providing additional living space and endless possibilities for an office, recreation room, or gym. Major updates include new roof, furnace and appliances. Updated windows, kitchen, bathrooms, plumbing and electrical, offering peace of mind for years to come. ****OFFER DEADLINE MONDAY JULY 27 @ 3:00PM
Sold for $600,000
$600,000
7 Boynton St, Lynn, MA 01904
3beds
1,635sqft
Single Family Residence
Built in 1900
4,901 Square Feet Lot
$565,300 Zestimate®
$367/sqft
$3,769 Estimated rent
Home value
$565,300
$537,000 - $594,000
$3,769/mo
Zestimate® history
Owner options
List your home for rent
$3,769/mo
Rent Zestimate®
Find your next renter with Zillow Rental Manager. Plus, with online applications, you can quickly screen prospective tenants – for free.
$3,769/mo
Rent Zestimate®
Refinance and save
$3,974/mo
Est. payment
Refinancing to a lower rate could help reduce your monthly payments and save thousands over the life of the loan.
$3,974/mo
Est. payment
Explore your selling options
Work with a Zillow partner agent
Leverage their expertise and Zillow's premium Showcase listings to get your home seen by more buyers.
Get startedList with your own agent
Get your home in front of millions of buyers by listing it on Zillow.
Learn how to do itSell it yourself
Take full control of how buyers see your home on Zillow by listing For Sale by Owner (FSBO).
List your homeWhat's special
Cozy fireplaceOpen-concept layoutSpacious first floorWelcoming foyerPlenty of natural lightWalkout basement
Zillow last checked:
Listing updated:
Listed by:
Paul Atwood 781-244-0839,
Return Realty Group, Inc. 617-913-2722
Bought with:
Nicolas Corteggiano
Century 21 North East
Source: MLS PIN,MLS#: 73552092
Facts & features
Interior
Bedrooms & bathrooms
- Bedrooms: 3
- Bathrooms: 2
- Full bathrooms: 2
Primary bedroom
- Features: Ceiling Fan(s), Walk-In Closet(s), Closet/Cabinets - Custom Built, Flooring - Laminate, Dressing Room
- Level: Second
Bedroom 2
- Features: Ceiling Fan(s), Closet, Flooring - Hardwood
- Level: First
Bedroom 3
- Features: Ceiling Fan(s), Closet, Flooring - Hardwood
- Level: First
Bathroom 1
- Features: Bathroom - Full, Flooring - Stone/Ceramic Tile, Window(s) - Stained Glass
- Level: First
Bathroom 2
- Features: Bathroom - Full, Skylight, Closet/Cabinets - Custom Built, Flooring - Vinyl
- Level: Second
Dining room
- Features: Ceiling Fan(s), Flooring - Hardwood, Open Floorplan, Recessed Lighting
- Level: First
Kitchen
- Features: Ceiling Fan(s), Countertops - Stone/Granite/Solid, Kitchen Island, Open Floorplan, Recessed Lighting
- Level: First
Living room
- Features: Ceiling Fan(s), Flooring - Hardwood
- Level: First
Heating
- Baseboard, Natural Gas
Cooling
- Ductless
Appliances
- Included: Gas Water Heater, Range, Dishwasher, Microwave, Refrigerator
- Laundry: Closet/Cabinets - Custom Built, Flooring - Laminate, Electric Dryer Hookup, Washer Hookup, In Basement
Features
- Flooring: Wood
- Windows: Insulated Windows
- Basement: Full,Partially Finished,Walk-Out Access
- Number of fireplaces: 1
- Fireplace features: Living Room
Interior area
- Total structure area: 1,635
- Total interior livable area: 1,635 sqft
- Finished area above ground: 1,635
Property
Parking
- Total spaces: 2
- Parking features: Paved Drive, Off Street, On Street
- Uncovered spaces: 2
Features
- Patio & porch: Porch, Deck - Composite
- Exterior features: Porch, Deck - Composite
- Has view: Yes
- View description: City View(s), Scenic View(s)
Lot
- Size: 4,901 Square Feet
Details
- Parcel number: M:072 B:195 L:016,1991233
- Zoning: R1
Construction
Type & style
- Home type: SingleFamily
- Architectural style: Bungalow
- Property subtype: Single Family Residence
Materials
- Frame
- Foundation: Stone
- Roof: Shingle
Condition
- Year built: 1900
Utilities & green energy
- Electric: 100 Amp Service
- Sewer: Public Sewer
- Water: Public
- Utilities for property: for Gas Oven
Community & HOA
Community
- Features: Public Transportation, Shopping, Park, Golf, Medical Facility, Conservation Area, Public School
HOA
- Has HOA: No
Location
- Region: Lynn
Financial & listing details
- Price per square foot: $367/sqft
- Tax assessed value: $465,300
- Annual tax amount: $4,821
- Date on market: 9/13/2026
- Exclusions: Washer/Dryer And Gazebo Negotiable
Price history
| Date | Event | Price |
|---|---|---|
| 9/28/2026 | Sold | $600,000+0%$367/sqft |
Source: MLS PIN #73552092 Report a problem | ||
| 8/5/2026 | Pending sale | $599,900$367/sqft |
Source: MLS PIN #73552092 Report a problem | ||
| 7/20/2026 | Listed for sale | $599,900+201.5%$367/sqft |
Source: MLS PIN #73552092 Report a problem | ||
| 10/25/2013 | Sold | $199,000-0.3%$122/sqft |
Source: Public Record Report a problem | ||
| 8/26/2013 | Listed for sale | $199,500$122/sqft |
Source: A. James Lynch, Inc. #71574664 Report a problem | ||
Public tax history
| Year | Property taxes | Tax assessment |
|---|---|---|
| 2025 | $4,821 +3.7% | $465,300 +5.4% |
| 2024 | $4,647 +1.3% | $441,300 +7.2% |
| 2023 | $4,589 | $411,600 |
| 2022 | $4,589 +8.6% | $411,600 +27% |
| 2021 | $4,224 +3.2% | $324,200 +6.2% |
| 2020 | $4,092 -0.1% | $305,400 +6.6% |
| 2019 | $4,098 +7.1% | $286,600 +13.5% |
| 2018 | $3,827 +9.1% | $252,600 +12.3% |
| 2017 | $3,508 +5.3% | $224,900 +9.2% |
| 2016 | $3,333 -2.5% | $206,000 +0.9% |
| 2015 | $3,419 -7.2% | $204,100 -5.2% |
| 2014 | $3,686 +7.2% | $215,200 +6% |
| 2013 | $3,438 -1.7% | $203,100 -5.5% |
| 2012 | $3,499 +1.7% | $214,900 +1.4% |
| 2011 | $3,439 +4.9% | $212,000 +0.5% |
| 2010 | $3,277 +8.5% | $211,000 -11% |
| 2009 | $3,019 +4.2% | $237,000 -10.2% |
| 2008 | $2,897 +2.7% | $263,800 -2.7% |
| 2007 | $2,820 +5.7% | $271,200 +1% |
| 2006 | $2,669 -0.7% | $268,500 +1.7% |
| 2005 | $2,689 -3.8% | $264,100 +8% |
| 2004 | $2,795 +1.1% | $244,500 +16.8% |
| 2003 | $2,765 +16.2% | $209,300 +44.7% |
| 2001 | $2,380 +15.2% | $144,600 +24.1% |
| 1999 | $2,066 +12.3% | $116,500 +6.1% |
| 1995 | $1,840 | $109,800 |
Find assessor info on the county website
Neighborhood: 01904
Nearby homes
- $659,1003 bd1 ba1.3k sqft11 Boynton St, Lynn, MA 01904Off Market
- $610,1003 bd2 ba1.3k sqft15 Boynton St, Lynn, MA 01904Off Market

- $711,5003 bd1 ba1.9k sqft25 Mansfield St, Lynn, MA 01904Off Market
- $614,4003 bd2 ba1.3k sqft43 Mansfield St, Lynn, MA 01904Off Market
- $544,0002 bd1 ba868 sqft47 Mansfield St, Lynn, MA 01904Off Market
- $582,9004 bd1 ba1.3k sqft51 Mansfield St, Lynn, MA 01904Off Market
- $561,3003 bd1 ba1.5k sqft8 Boynton St, Lynn, MA 01904Off Market
- $599,2003 bd1 ba1.3k sqft10 Boynton St, Lynn, MA 01904Off Market
Nearby schools
GreatSchools rating
- 4/10Edward A. Sisson Elementary SchoolGrades: PK-5Distance: 0.4 mi
- 4/10Pickering Middle SchoolGrades: 6-8Distance: 0.4 mi
- 1/10Fecteau-Leary Junior/Senior High SchoolGrades: 6-12Distance: 1.1 mi
Schools provided by the listing agent
- Elementary: Sisson
- Middle: Pickering
Source: MLS PIN. This data may not be complete. We recommend contacting the local school district to confirm school assignments for this home.
Get a cash offer in 3 minutes
Find out how much your home could sell for in as little as 3 minutes with a no-obligation cash offer.
Estimated market value
$565,300
Get a cash offer in 3 minutes
Find out how much your home could sell for in as little as 3 minutes with a no-obligation cash offer.
Estimated market value
$565,300
- Massachusetts
- Essex County
- Lynn
- 01904
- 7 Boynton St
