Nestled on a peaceful cul-de-sac, this charming 3-bed home offers the perfect blend of comfort and character. A welcoming farmer’s porch invites you inside, where you’ll find a formal living and dining room, perfect for entertaining. The updated kitchen with gas cooking is open to a spacious family room featuring vaulted ceiling, skylight with cupola, built-in serving buffet, and corner gas fireplace creating a warm and inviting space. Enjoy the convenience of a first-floor laundry and the elegance of French doors leading to a beautiful back porch and patio, overlooking a serene stream—a perfect spot to relax. The primary bedroom includes a walk-in closet and hardwood floors. The home offers a brand new heating system, reverse osmosis filtration in the kitchen, updated roof, and detached 1-car garage for extra storage. Conveniently located just a 2.5 mile drive to the highway, shopping, restaurants & more. Don’t miss this rare opportunity to own a home with charm, space, and location!
Sold for $630,000
$630,000
7 Bradford St, Rockland, MA 02370
3beds
1,677sqft
Single Family Residence
Built in 1900
10,080 Square Feet Lot
$659,000 Zestimate®
$376/sqft
$3,264 Estimated rent
Home value
$659,000
$600,000 - $725,000
$3,264/mo
Zestimate® history
Owner options
List your home for rent
$3,264/mo
Rent Zestimate®
Find your next renter with Zillow Rental Manager. Plus, with online applications, you can quickly screen prospective tenants – for free.
$3,264/mo
Rent Zestimate®
Refinance and save
$3,978/mo
Est. payment
Refinancing to a lower rate could help reduce your monthly payments and save thousands over the life of the loan.
$3,978/mo
Est. payment
Explore your selling options
Work with a Zillow partner agent
Leverage their expertise and Zillow's premium Showcase listings to get your home seen by more buyers.
Get startedList with your own agent
Get your home in front of millions of buyers by listing it on Zillow.
Learn how to do itSell it yourself
Take full control of how buyers see your home on Zillow by listing For Sale by Owner (FSBO).
List your homeWhat's special
Corner gas fireplaceSerene streamVaulted ceilingFirst-floor laundryUpdated kitchenSpacious family roomSkylight with cupola
Zillow last checked:
Listing updated:
Listed by:
Nicole M. Condon 781-635-3625,
The Simply Sold Realty Co. 508-807-5394
Bought with:
James O'Sullivan
William Raveis R.E. & Home Services
Source: MLS PIN,MLS#: 73350120
Facts & features
Interior
Bedrooms & bathrooms
- Bedrooms: 3
- Bathrooms: 3
- Full bathrooms: 2
- 1/2 bathrooms: 1
Primary bedroom
- Features: Ceiling Fan(s), Walk-In Closet(s), Flooring - Hardwood
- Level: Second
- Area: 168
- Dimensions: 14 x 12
Bedroom 2
- Features: Closet, Flooring - Wall to Wall Carpet
- Level: Second
- Area: 130
- Dimensions: 10 x 13
Bedroom 3
- Features: Closet, Flooring - Hardwood
- Level: Second
- Area: 143
- Dimensions: 11 x 13
Bathroom 1
- Features: Bathroom - Full, Closet/Cabinets - Custom Built, Jacuzzi / Whirlpool Soaking Tub
- Level: First
Bathroom 2
- Features: Bathroom - Full, Closet - Linen
- Level: First
- Area: 48
- Dimensions: 6 x 8
Bathroom 3
- Features: Bathroom - Half
- Level: Second
Dining room
- Features: Closet/Cabinets - Custom Built, Flooring - Hardwood
- Level: First
- Area: 168
- Dimensions: 14 x 12
Family room
- Features: Ceiling Fan(s), Flooring - Vinyl, Recessed Lighting, Gas Stove
- Level: First
- Area: 304
- Dimensions: 16 x 19
Kitchen
- Features: Ceiling Fan(s), Pantry, Breakfast Bar / Nook, Recessed Lighting, Stainless Steel Appliances, Gas Stove
- Level: First
- Area: 187
- Dimensions: 11 x 17
Living room
- Features: Flooring - Hardwood
- Level: First
- Area: 168
- Dimensions: 14 x 12
Heating
- Baseboard, Oil, Other
Cooling
- Window Unit(s), None
Appliances
- Included: Gas Water Heater, Range, Dishwasher, Disposal, Microwave, Refrigerator, Freezer, Washer, Dryer, Plumbed For Ice Maker
- Laundry: Laundry Closet, Gas Dryer Hookup, First Floor, Washer Hookup
Features
- Game Room, Wired for Sound
- Flooring: Vinyl, Carpet, Hardwood, Concrete
- Basement: Walk-Out Access
- Number of fireplaces: 1
Interior area
- Total structure area: 1,677
- Total interior livable area: 1,677 sqft
- Finished area above ground: 1,677
Property
Parking
- Total spaces: 7
- Parking features: Detached, Paved Drive, Off Street
- Garage spaces: 1
- Uncovered spaces: 6
Features
- Patio & porch: Porch, Deck, Patio
- Exterior features: Porch, Deck, Patio, Rain Gutters
Lot
- Size: 10,080 Square Feet
- Features: Cul-De-Sac
Details
- Parcel number: M:35 B:0 L:116,1156303
- Zoning: RESIDE
Construction
Type & style
- Home type: SingleFamily
- Architectural style: Colonial
- Property subtype: Single Family Residence
Materials
- Frame
- Foundation: Stone
- Roof: Shingle
Condition
- Year built: 1900
Utilities & green energy
- Electric: 100 Amp Service, Other (See Remarks)
- Sewer: Public Sewer
- Water: Public
- Utilities for property: for Gas Range, for Gas Dryer, Washer Hookup, Icemaker Connection
Community & HOA
Community
- Features: Public Transportation, Shopping, Park, Walk/Jog Trails, Golf, Highway Access, House of Worship, Public School
- Security: Security System
HOA
- Has HOA: No
Location
- Region: Rockland
Financial & listing details
- Price per square foot: $376/sqft
- Tax assessed value: $500,200
- Annual tax amount: $6,838
- Date on market: 1/10/2026
Price history
| Date | Event | Price |
|---|---|---|
| 5/22/2025 | Sold | $630,000+5.2%$376/sqft |
Source: MLS PIN #73350120 Report a problem | ||
| 4/2/2025 | Contingent | $599,000$357/sqft |
Source: MLS PIN #73350120 Report a problem | ||
| 3/26/2025 | Listed for sale | $599,000+294.1%$357/sqft |
Source: MLS PIN #73350120 Report a problem | ||
| 5/28/1999 | Sold | $152,000$91/sqft |
Source: Public Record Report a problem | ||
Public tax history
| Year | Property taxes | Tax assessment |
|---|---|---|
| 2025 | $6,838 +3% | $500,200 +6% |
| 2024 | $6,638 +2.9% | $472,100 +11.4% |
| 2023 | $6,449 +3.6% | $423,700 +14.1% |
| 2022 | $6,223 +9% | $371,500 +12.4% |
| 2021 | $5,709 +3.6% | $330,400 +5% |
| 2020 | $5,509 +2.4% | $314,800 +4.9% |
| 2019 | $5,380 +5% | $300,200 +6.8% |
| 2018 | $5,123 +6.1% | $281,200 +7.7% |
| 2017 | $4,827 +3.9% | $261,200 +3.9% |
| 2016 | $4,647 +0% | $251,300 +2.9% |
| 2015 | $4,645 +7.2% | $244,100 +3.3% |
| 2014 | $4,334 +3.6% | $236,300 -0.7% |
| 2013 | $4,182 +7.8% | $237,900 -3.1% |
| 2012 | $3,880 +3.8% | $245,400 -2.4% |
| 2011 | $3,738 +3.4% | $251,400 +0.1% |
| 2010 | $3,615 +15.8% | $251,200 -13.9% |
| 2009 | $3,123 -3.1% | $291,900 -4.9% |
| 2008 | $3,222 +0.3% | $306,900 -6.5% |
| 2007 | $3,211 +0.6% | $328,300 |
| 2006 | $3,191 +2.5% | $328,300 +20.9% |
| 2005 | $3,114 +5.2% | $271,500 +21.9% |
| 2004 | $2,961 +13.8% | $222,800 +11.6% |
| 2003 | $2,603 +10.4% | $199,600 +51.1% |
| 2002 | $2,357 +24.3% | $132,100 +23.8% |
| 1999 | $1,896 | $106,700 |
Find assessor info on the county website
Neighborhood: 02370
Nearby homes
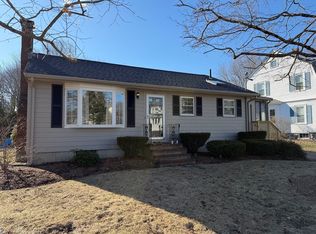
- $560,0003 bd1 ba1.4k sqft15 Bradford St, Rockland, MA 02370Sold
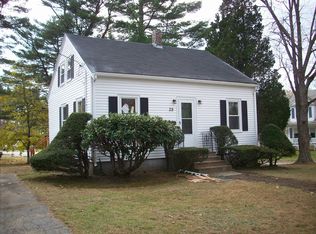
- $505,900-- bd1 ba864 sqft25 Beal St, Rockland, MA 02370Off Market
- $566,8003 bd1 ba1.2k sqft29 Beal St, Rockland, MA 02370Off Market
- $810,4004 bd2 ba2.6k sqft21 Bradford St, Rockland, MA 02370Off Market
- $832,2004 bd4 ba2.6k sqft307 Webster St, Rockland, MA 02370Off Market
- $514,4003 bd2 ba840 sqft20 Bradford St, Rockland, MA 02370Off Market
- $597,3003 bd2 ba1.6k sqft295 Webster St, Rockland, MA 02370Off Market
- $656,4004 bd2 ba2k sqft28 Beal St, Rockland, MA 02370Off Market
Nearby schools
GreatSchools rating
- 5/10John W Rogers Middle SchoolGrades: 5-8Distance: 0.8 mi
- 4/10Rockland Senior High SchoolGrades: 9-12Distance: 0.9 mi
- 6/10Jefferson Elementary SchoolGrades: 1-4Distance: 1 mi
Get a cash offer in 3 minutes
Find out how much your home could sell for in as little as 3 minutes with a no-obligation cash offer.
Estimated market value
$659,000
Get a cash offer in 3 minutes
Find out how much your home could sell for in as little as 3 minutes with a no-obligation cash offer.
Estimated market value
$659,000
- Massachusetts
- Plymouth County
- Rockland
- 02370
- 7 Bradford St
Nearby cities
Nearby zip codes
Other Rockland Topics
