Skip main navigation
Closed
  • $1,275,000

    7 Braeburn Ln, Barrington Hills, IL 60010

    5beds
    5,200sqft
    Single Family Residence
    Built in 1998
    5.9 Acres Lot
    $1,289,600 Zestimate®
    $245/sqft
    $6,539 Estimated rent

    Home value

    $1,289,600

    $1.19M - $1.39M

    $6,539/mo

    Zestimate® history
    Loading
    Loading...

    Owner options

    List your home for rent

    $6,539/mo

    Rent Zestimate®

    Find your next renter with Zillow Rental Manager. Plus, with online applications, you can quickly screen prospective tenants – for free.

    Learn more

    $6,539/mo

    Rent Zestimate®

    Refinance and save

    $10,196/mo

    Est. payment

    Refinancing to a lower rate could help reduce your monthly payments and save thousands over the life of the loan.

    See today's rates

    $10,196/mo

    Est. payment

    Explore your selling options

    Work with a Zillow partner agent

    Leverage their expertise and Zillow's premium Showcase listings to get your home seen by more buyers.

    Get started

    List with your own agent

    Get your home in front of millions of buyers by listing it on Zillow.

    Learn how to do it

    Sell it yourself

    Take full control of how buyers see your home on Zillow by listing For Sale by Owner (FSBO).

    List your home

    What's special

    Gas fireplaceThree-stall barnFenced pastures and paddocksElegant appointmentsBreathtaking viewsExquisite architectural detailsWash rack
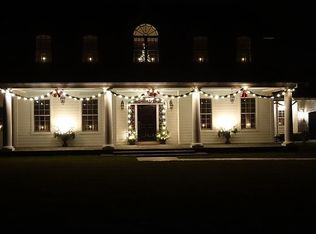
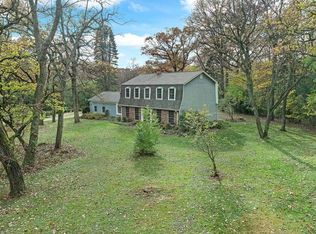
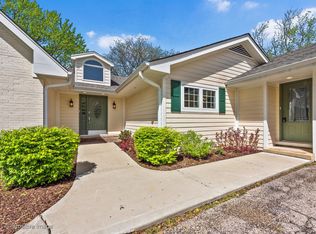
    Welcome to this fabulous equestrian estate in the heart of Barrington Hills where luxury meets sophisticated country charm. Tucked away on a serene 5.9-acre private lane, this exceptional property is a haven for horse enthusiasts and nature lovers with a three-stall barn, built in 2008, featuring a heated tack room, wash rack, laundry with half bath and a huge hayloft. The fenced pastures and paddocks are perfect for your horses, and the proximity to miles of riding trails makes this location unbeatable! Inside, a grand two-story entry with curved staircase welcomes you into a home filled with exquisite architectural details, volume ceilings, arched entryways, and elegant appointments. Multiple French doors lead to the wraparound deck perfect for soaking in the breathtaking views while lingering over your morning coffee or evening cocktails. The living and dining rooms are ideal for formal entertaining and casual family gatherings where you can enjoy incredible vistas from walls of windows. The spacious kitchen is a chef's dream, complete with large island with breakfast bar and charming bayed breakfast area. The kitchen flows effortlessly into the family room where you can cozy up by the floor to ceiling brick fireplace. The first-floor office, equipped with a wet bar and two closets, can easily flex as a guest room. Upstairs, the primary suite is a luxurious retreat, featuring a gas fireplace, sitting area, dual walk-in closets, and spa-like bath. Three additional bedrooms on this level provide ample space for family or guests, with one ensuite bath and a Jack & Jill bath for the others. The finished walk-out lower level is an entertainer's paradise. Radiant heated flooring ensures comfort year-round, while the expansive game/rec room, media room, fifth bedroom and full bath offer endless possibilities. Luxury living continues outside to the blue stone patio with a fire pit where you can take in serene views of the pastures and nature in your own private setting. Additional amenities include a heated three car garage with custom built-ins and industrial painted flooring, a shed/chicken coop and a vegetable garden. Enjoy a tranquil lifestyle with easy access to town, train, shopping, restaurants and top-rated Barrington schools. This quintessential Barrington Hills home has it all!

    Zillow last checked:

    Listing updated:

    Listed by:

    John Morrison, SFR 847-409-0297,

    @properties Christie's International Real Estate

    Bought with:

    John Morrison, SFR

    @properties Christie's International Real Estate

    Source: MRED as distributed by MLS GRID,MLS#: 12102696MLS Logo

    Facts & features

    Interior

    Bedrooms & bathrooms
    • Bedrooms: 5
    • Bathrooms: 5
    • Full bathrooms: 4
    • 1/2 bathrooms: 1
    Rooms
    • Room types: Breakfast Room, Bedroom 5, Office, Recreation Room, Foyer, Media Room
    Primary bedroom
    • Features: Flooring (Carpet), Bathroom (Full)
    • Level: Second
    • Area: 336 Square Feet
    • Dimensions: 21X16
    Bedroom 2
    • Features: Flooring (Carpet)
    • Level: Second
    • Area: 208 Square Feet
    • Dimensions: 16X13
    Bedroom 3
    • Features: Flooring (Carpet)
    • Level: Second
    • Area: 176 Square Feet
    • Dimensions: 16X11
    Bedroom 4
    • Features: Flooring (Carpet)
    • Level: Second
    • Area: 143 Square Feet
    • Dimensions: 13X11
    Bedroom 5
    • Features: Flooring (Carpet)
    • Level: Basement
    • Area: 195 Square Feet
    • Dimensions: 15X13
    Breakfast room
    • Features: Flooring (Hardwood)
    • Level: Main
    • Area: 88 Square Feet
    • Dimensions: 11X8
    Dining room
    • Features: Flooring (Hardwood)
    • Level: Main
    • Area: 228 Square Feet
    • Dimensions: 19X12
    Family room
    • Features: Flooring (Hardwood)
    • Level: Main
    • Area: 304 Square Feet
    • Dimensions: 19X16
    Foyer
    • Features: Flooring (Marble)
    • Level: Main
    • Area: 120 Square Feet
    • Dimensions: 12X10
    Kitchen
    • Features: Kitchen (Eating Area-Breakfast Bar, Eating Area-Table Space, Island), Flooring (Hardwood)
    • Level: Main
    • Area: 224 Square Feet
    • Dimensions: 16X14
    Laundry
    • Features: Flooring (Ceramic Tile)
    • Level: Main
    • Area: 70 Square Feet
    • Dimensions: 10X7
    Living room
    • Features: Flooring (Hardwood)
    • Level: Main
    • Area: 210 Square Feet
    • Dimensions: 15X14
    Media room
    • Features: Flooring (Carpet)
    • Level: Basement
    • Area: 255 Square Feet
    • Dimensions: 17X15
    Office
    • Features: Flooring (Hardwood)
    • Level: Main
    • Area: 221 Square Feet
    • Dimensions: 17X13
    Recreation room
    • Features: Flooring (Ceramic Tile)
    • Level: Basement
    • Area: 459 Square Feet
    • Dimensions: 27X17
    Heating
    • Natural Gas, Forced Air, Radiant, Radiant Floor
    Cooling
    • Central Air
    Appliances
    • Included: Double Oven, Microwave, Dishwasher, Refrigerator, Bar Fridge, Washer, Dryer, Disposal, Stainless Steel Appliance(s), Cooktop, Water Softener Owned, Humidifier
    • Laundry: Main Level
    Features
    • Cathedral Ceiling(s), Wet Bar, Built-in Features, Walk-In Closet(s)
    • Flooring: Hardwood
    • Windows: Screens, Skylight(s)
    • Basement: Partially Finished,Full,Walk-Out Access
    • Number of fireplaces: 2
    • Fireplace features: Wood Burning, Gas Log, Gas Starter, Family Room, Master Bedroom
    Interior area
    • Total structure area: 5,200
    • Total interior livable area: 5,200 sqft

    Property

    Parking
    • Total spaces: 3
    • Parking features: Asphalt, Circular Driveway, Garage Door Opener, Heated Garage, On Site, Garage Owned, Attached, Garage
    • Attached garage spaces: 3
    • Has uncovered spaces: Yes
    Accessibility
    • Accessibility features: No Disability Access
    Features
    • Stories: 2
    • Patio & porch: Deck, Patio
    • Exterior features: Fire Pit, Lighting
    Lot
    • Size: 5.9 Acres
    • Dimensions: 660X390
    • Features: Landscaped, Mature Trees, Pasture
    Details
    • Additional structures: Barn(s), Shed(s), Stable(s)
    • Parcel number: 2031126010
    • Special conditions: List Broker Must Accompany
    • Other equipment: Water-Softener Owned, Sump Pump, Generator
    • Horse amenities: Paddocks

    Construction

    Type & style
    • Home type: SingleFamily
    • Architectural style: Traditional
    • Property subtype: Single Family Residence
    Materials
    • Brick, Cedar
    • Foundation: Concrete Perimeter
    • Roof: Shake
    Condition
    • New construction: No
    • Year built: 1998

    Utilities & green energy

    • Sewer: Septic Tank
    • Water: Well

    Community & HOA

    Community
    • Features: Horse-Riding Area, Horse-Riding Trails, Street Paved
    • Security: Security System, Carbon Monoxide Detector(s)
    HOA
    • Has HOA: Yes
    • Services included: Snow Removal
    • HOA fee: $800 annually
    Location
    • Region: Barrington Hills

    Financial & listing details

    • Price per square foot: $245/sqft
    • Tax assessed value: $886,194
    • Annual tax amount: $22,555
    • Date on market: 7/8/2024
    • Listing terms: Cash
    • Ownership: Fee Simple

    Price history

    DateEventPrice
    3/7/2025Sold$1,275,000-12.1%$245/sqft
    Source: MRED as distributed by MLS GRID #12102696 Report a problem
    2/17/2025Contingent$1,450,000$279/sqft
    Source: MRED as distributed by MLS GRID #12102696 Report a problem
    7/8/2024Listed for sale$1,450,000+52.6%$279/sqft
    Source: MRED as distributed by MLS GRID #12102696 Report a problem
    12/15/2021Sold$950,000-13.6%$183/sqft
    Source: MRED as distributed by MLS GRID #11242106 Report a problem
    11/12/2021Contingent$1,099,000$211/sqft
    Source: MRED as distributed by MLS GRID #11242106 Report a problem
    10/8/2021Listed for sale$1,099,000$211/sqft
    Source: MRED as distributed by MLS GRID #11242106 Report a problem
    10/8/2021Listing removed--
    Source: MRED as distributed by MLS GRID #11037231 Report a problem
    10/4/2021Price change$1,099,000-8%$211/sqft
    Source: MRED as distributed by MLS GRID #11037231 Report a problem
    7/11/2021Price change$1,195,000-4.4%$230/sqft
    Source: MRED as distributed by MLS GRID #11037231 Report a problem
    3/30/2021Listed for sale$1,250,000-10.7%$240/sqft
    Source: MRED as distributed by MLS GRID #11037231 Report a problem
    7/23/2007Sold$1,400,000+775%$269/sqft
    Source: Public Record Report a problem
    10/2/1996Sold$160,000$31/sqft
    Source: Public Record Report a problem

    Public tax history

    YearProperty taxesTax assessment
    2024$20,723 -8.1%$295,398 +13.2%
    2023$22,556 +11.5%$261,059 +3.6%
    2022$20,234 +5.9%$251,996 +7.3%
    2021$19,104 -2.4%$234,764 +3.7%
    2020$19,564 $226,453 -7%
    2019-- $243,474 +8.2%
    2018$17,262 +4.4%$224,919 +6.1%
    2017$16,542 +5.1%$211,888 +6.6%
    2016$15,734 $198,732 +7.2%
    2013$15,734 $185,391 -14.7%
    2011-- $217,312 -33.7%
    2010-- $327,605 -9.4%
    2009-- $361,435 +9.1%
    2008-- $331,330 +19.9%
    2006-- $276,331 +4.9%
    2005$16,515 +2.9%$263,474 +7%
    2004$16,048 +15.3%$246,329 +7.4%
    2003$13,923 +3.6%$229,250 +7%
    2002$13,441 +5.1%$214,252 +5.7%
    2001$12,784 +11.4%$202,621 +3.7%
    2000$11,476 $195,392
    Find assessor info on the county website

    Neighborhood: 60010

    Nearby schools

    GreatSchools rating
    Schools provided by the listing agent
    • Elementary: Countryside Elementary School
    • Middle: Barrington Middle School - Stati
    • High: Barrington High School
    • District: 220

    Source: MRED as distributed by MLS GRID. This data may not be complete. We recommend contacting the local school district to confirm school assignments for this home.

    Get a cash offer in 3 minutes
    Find out how much your home could sell for in as little as 3 minutes with a no-obligation cash offer.
    Estimated market value
    $1,289,600
    Get a cash offer in 3 minutes
    Find out how much your home could sell for in as little as 3 minutes with a no-obligation cash offer.
    Estimated market value
    $1,289,600