Skip main navigation
Sold for $405,000
  • $405,000

    7 Bramble Bush Drive, East Lyme, CT 06357

    3beds
    1,864sqft
    Single Family Residence
    Built in 1972
    0.63 Acres Lot
    $507,900 Zestimate®
    $217/sqft
    $2,940 Estimated rent

    Home value

    $507,900

    $483,000 - $543,000

    $2,940/mo

    Zestimate® history
    Loading
    Loading...

    Owner options

    List your home for rent

    $2,940/mo

    Rent Zestimate®

    Find your next renter with Zillow Rental Manager. Plus, with online applications, you can quickly screen prospective tenants – for free.

    Learn more

    $2,940/mo

    Rent Zestimate®

    Refinance and save

    $2,750/mo

    Est. payment

    Refinancing to a lower rate could help reduce your monthly payments and save thousands over the life of the loan.

    See today's rates

    $2,750/mo

    Est. payment

    Explore your selling options

    Work with a Zillow partner agent

    Leverage their expertise and Zillow's premium Showcase listings to get your home seen by more buyers.

    Get started

    List with your own agent

    Get your home in front of millions of buyers by listing it on Zillow.

    Learn how to do it

    Sell it yourself

    Take full control of how buyers see your home on Zillow by listing For Sale by Owner (FSBO).

    List your home

    What's special

    Lovely open floor planRemodeled kitchenImpeccably maintained homeLaminate countersComposite counterPellet stoveNew mini split system
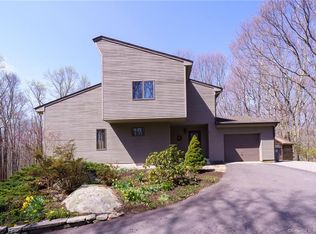
    Stunning 3 bedroom, 1.1 bathroom, 1 bay garage raised ranch set at the end of a cul-de-sac in a picturesque wooded neighborhood setting. This move-in ready home is sure to please any potential buyers boasting a lovely open floor plan with hardwood floors flowing throughout the main level, formal living room with a large bay window and a pellet stove that opens into the dining room and kitchen area. Slider access off the dining room to the rear deck overlooking the fenced in backyard is perfect for entertaining. The remodeled kitchen features vinyl tiled flooring, laminate counters, maple cabinets, stainless steel appliances and a breakfast bar. The generously size primary bedroom is attached to the updated full bathroom offering a tiled floor, composite counter, white vanity and a full tub/shower combination. Two more ample size bedrooms both with hardwood floors round out the first floor layout. The partially finished lower level features an office/den with access out to the garage and a front to back family room with a wood burning fireplace and a half bathroom. This impeccably maintained Home also offers a new mini split system added in 2021, a new roof, vinyl siding, thermopane windows, gutters, kitchen, baseboards in 2013 and a repaved driveway in 2021. Conveniently located in Niantic close to beaches, shopping and restaurants. Highest and best set for Monday October 16 at 10 AM.

    Zillow last checked:

    Listing updated:

    Listed by:

    Scott Pellerin 860-235-6345,

    Coldwell Banker Realty 860-739-6277

    Bought with:

    Nicholas Tarquino, RES.0817562

    Carbutti & Co., Realtors

    Michael Burghardt

    Carbutti & Co., Realtors

    Source: Smart MLS,MLS#: 170603114MLS Logo

    Facts & features

    Interior

    Bedrooms & bathrooms
    • Bedrooms: 3
    • Bathrooms: 2
    • Full bathrooms: 1
    • 1/2 bathrooms: 1
    Primary bedroom
    • Features: Ceiling Fan(s), Hardwood Floor
    • Level: Main
    Bedroom
    • Features: Hardwood Floor
    • Level: Main
    Bedroom
    • Features: Hardwood Floor
    • Level: Main
    Bathroom
    • Features: Full Bath, Tub w/Shower, Tile Floor
    • Level: Main
    Bathroom
    • Features: Half Bath
    • Level: Lower
    Dining room
    • Features: Sliders, Hardwood Floor
    • Level: Main
    Family room
    • Features: Fireplace, Wall/Wall Carpet
    • Level: Lower
    Kitchen
    • Features: Breakfast Bar, Vinyl Floor
    • Level: Main
    Living room
    • Features: Bay/Bow Window, Ceiling Fan(s), Pellet Stove, Hardwood Floor
    • Level: Main
    Office
    • Features: Wall/Wall Carpet
    • Level: Lower
    Heating
    • Baseboard, Heat Pump, Electric
    Cooling
    • Ceiling Fan(s), Central Air, Ductless
    Appliances
    • Included: Oven/Range, Microwave, Refrigerator, Dishwasher, Washer, Dryer, Electric Water Heater
    • Laundry: Lower Level
    Features
    • Open Floorplan
    • Windows: Thermopane Windows
    • Basement: Full,Partially Finished,Heated,Garage Access,Liveable Space
    • Attic: Access Via Hatch
    • Number of fireplaces: 1
    Interior area
    • Total structure area: 1,864
    • Total interior livable area: 1,864 sqft
    • Finished area above ground: 1,092
    • Finished area below ground: 772

    Property

    Parking
    • Total spaces: 4
    • Parking features: Attached, Driveway, Paved, Garage Door Opener, Private
    • Attached garage spaces: 1
    • Has uncovered spaces: Yes
    Features
    • Patio & porch: Deck
    • Exterior features: Rain Gutters
    • Fencing: Partial
    Lot
    • Size: 0.63 Acres
    • Features: Cul-De-Sac, Dry, Sloped, Wooded
    Details
    • Parcel number: 1468194
    • Zoning: R40

    Construction

    Type & style
    • Home type: SingleFamily
    • Architectural style: Ranch
    • Property subtype: Single Family Residence
    Materials
    • Vinyl Siding
    • Foundation: Concrete Perimeter, Raised
    • Roof: Asphalt
    Condition
    • New construction: No
    • Year built: 1972

    Utilities & green energy

    • Sewer: Septic Tank
    • Water: Public
    • Utilities for property: Cable Available
    Green energy
    • Energy efficient items: Windows

    Community & neighborhood

    Community
    • Community features: Basketball Court, Golf, Library, Playground, Shopping/Mall, Tennis Court(s)
    Location
    • Region: Niantic
    • Subdivision: Bush Hill

    Price history

    DateEventPrice
    11/29/2023Sold$405,000+9.5%$217/sqft
    Source: Smart MLS #170603114 Report a problem
    10/16/2023Pending sale$370,000$198/sqft
    Source: Smart MLS #170603114 Report a problem
    10/9/2023Listed for sale$370,000+48%$198/sqft
    Source: Smart MLS #170603114 Report a problem
    7/23/2013Sold$250,000+92.3%$134/sqft
    Source: Smart MLS #E267005 Report a problem
    4/12/2013Sold$130,000$70/sqft
    Source: Smart MLS #E264833 Report a problem

    Public tax history

    Tax history is unavailable.

    Neighborhood: Niantic

    Nearby schools

    GreatSchools rating
    Get pre-qualified for a loan
    At Zillow Home Loans, we can pre-qualify you in as little as 5 minutes with no impact to your credit score.

    An equal housing lender. NMLS #10287.

    Sell for more on Zillow
    Get a Zillow Showcase℠ listing at no additional cost and you could sell for .
    $507,900
    2% more
    +$10,158
    With Zillow Showcase(estimated)
    $518,058