This BEAUTIFUL home is DESIRABLE Berkeley Woods is READY & WAITING for you!!! Paver patio leads you to LOVELY front porch, GREAT space for your morning sunlight! SPACIOUS foyer WELCOMES you into this meticulous home w/NEWER LVP flooring through out most of the first level, ENTIRE home freshly painted, newer light fixtures! Dining room has OVERSIZED windows that allow for so much NATURAL sunlight. Kitchen is situated NICELY off the dining and family room OFFERING a GREAT flow for ENTERTAINING! BEAUTIFUL kitchen FEATURES s/s appliances, center island, new window, BREAKFAST/DINETTE area, NEWER slider to rear deck, rec light, pantry. Family room is open to kitchen w/rec lights, ELECTRIC fireplace, CROWN molding. HALF bath is NEWER w/DECORATIVE stone counter top and STYLISH accents. HUGE master suite offers carpet, rec lights, LARGE walk in closet w/CUSTOM BUILT in's, FULLY REMODELED bath that is so SPACIOUS w/HIS & Her vanity w/QUARTZ counter top, shower, linen closet, LVP flooring! Additional bedrooms are all NICE size, Full bath w/ceramic tile, tub w/tile walls, vanity w/CORIAN counter top. Finished basement offers GREAT additional space w/family room, game area, storage room and laundry area. ENJOY entertaining in your outdoor space w/LARGE deck, PAVER patio w/PERGULA, HUGE yard area in back and play area on side of deck, sprinklers front and back, storage shed, and FULLY fenced yard! This home has so many recent upgrades roof (2020), AC (2019),Master bath (2026), LVP flooring (2024), hot water heater (2025) and so MUCH More! This home is TRULY a MUST see, CALL today for your PRIVATE showing!!!
Sold for $610,000
$610,000
7 Branchwood Place, Bayville, NJ 08721
3beds
--sqft
Single Family Residence
Built in 2001
9,147 Square Feet Lot
$610,200 Zestimate®
$--/sqft
$3,124 Estimated rent
Home value
$610,200
$555,000 - $671,000
$3,124/mo
Zestimate® history
Owner options
List your home for rent
$3,124/mo
Rent Zestimate®
Find your next renter with Zillow Rental Manager. Plus, with online applications, you can quickly screen prospective tenants – for free.
$3,124/mo
Rent Zestimate®
Refinance and save
$4,185/mo
Est. payment
Refinancing to a lower rate could help reduce your monthly payments and save thousands over the life of the loan.
$4,185/mo
Est. payment
Explore your selling options
Work with a Zillow partner agent
Leverage their expertise and Zillow's premium Showcase listings to get your home seen by more buyers.
Get startedList with your own agent
Get your home in front of millions of buyers by listing it on Zillow.
Learn how to do itSell it yourself
Take full control of how buyers see your home on Zillow by listing For Sale by Owner (FSBO).
List your homeWhat's special
Electric fireplaceCrown moldingLovely front porchEntire home freshly paintedCenter islandFully fenced yardSprinklers front and back
Zillow last checked:
Listing updated:
Listed by:
Robert Gioia 908-910-7220,
RE/MAX Revolution,
Colette A Gioia 908-910-5860,
RE/MAX Revolution
Bought with:
Danilo Belloso Velasquez, 1971714
Keller Williams Shore Properties
Charles Walden, 1756555
Keller Williams Shore Properties
Source: MoreMLS,MLS#: 22609095
Facts & features
Interior
Bedrooms & bathrooms
- Bedrooms: 3
- Bathrooms: 3
- Full bathrooms: 2
- 1/2 bathrooms: 1
Bedroom
- Area: 120
- Dimensions: 12 x 10
Bedroom
- Area: 143
- Dimensions: 13 x 11
Other
- Area: 210
- Dimensions: 14 x 15
Dining room
- Area: 143
- Dimensions: 13 x 11
Family room
- Area: 238
- Dimensions: 17 x 14
Kitchen
- Area: 209
- Dimensions: 19 x 11
Heating
- Natural Gas, Forced Air
Cooling
- Central Air
Features
- Ceilings - 9Ft+ 1st Flr, Center Hall, Dec Molding, Recessed Lighting
- Windows: Thermal Window
- Basement: Full,Partially Finished
- Attic: Attic
Property
Parking
- Total spaces: 2
- Parking features: Concrete, Double Wide Drive, Driveway, On Street
- Attached garage spaces: 2
- Has uncovered spaces: Yes
Features
- Stories: 2
- Exterior features: Lighting
- Fencing: Fenced Area
Lot
- Size: 9,147 Square Feet
- Dimensions: 70 x 131
- Features: Irregular Lot
- Topography: Level
Details
- Parcel number: 06009390900006
- Zoning description: Residential, Single Family
Construction
Type & style
- Home type: SingleFamily
- Architectural style: Colonial
- Property subtype: Single Family Residence
Condition
- New construction: No
- Year built: 2001
Utilities & green energy
- Sewer: Public Sewer
Community & HOA
Community
- Subdivision: Berkeley Woods
HOA
- Has HOA: Yes
- Services included: Common Area
- HOA fee: $125 annually
Location
- Region: Bayville
Financial & listing details
- Tax assessed value: $276,900
- Annual tax amount: $7,172
- Date on market: 4/6/2026
- Inclusions: Outdoor Lighting, Washer, Window Treatments, Ceiling Fan(s), Dishwasher, Dryer, Light Fixtures, Microwave, Self/Con Clean, Stove, Screens, Garbage Disposal, Garage Door Opener, Gas Cooking
- Exclusions: REFRIGERATOR, electric car charger
Price history
| Date | Event | Price |
|---|---|---|
| 6/5/2026 | Sold | $610,000+1.7% |
Source:  MoreMLS #22609095 Report a problem MoreMLS #22609095 Report a problem | ||
| 5/2/2026 | Pending sale | $599,999 |
Source: MoreMLS #22609095 Report a problem | ||
| 4/6/2026 | Listed for sale | $599,999+192.6% |
Source: MoreMLS #22609095 Report a problem | ||
| 7/27/2001 | Sold | $205,065 |
Source: Public Record Report a problem | ||
Public tax history
| Year | Property taxes | Tax assessment |
|---|---|---|
| 2023 | $6,305 +2.2% | $276,900 |
| 2022 | $6,172 | $276,900 |
| 2021 | $6,172 +2.9% | $276,900 |
| 2020 | $6,000 +0.3% | $276,900 |
| 2019 | $5,981 +3.8% | $276,900 |
| 2018 | $5,760 +0.5% | $276,900 |
| 2017 | $5,729 +2.8% | $276,900 |
| 2016 | $5,571 +2.9% | $276,900 |
| 2015 | $5,413 +2.5% | $276,900 |
| 2014 | $5,280 +2.4% | $276,900 |
| 2013 | $5,156 +2.7% | $276,900 |
| 2012 | $5,020 -0.3% | $276,900 |
| 2011 | $5,037 -20% | $276,900 |
| 2010 | $6,299 +2.4% | $276,900 +47.1% |
| 2009 | $6,150 +4.8% | $188,200 |
| 2008 | $5,866 | $188,200 |
| 2007 | -- | $188,200 |
| 2006 | $5,070 | $188,200 |
| 2004 | -- | $188,200 |
| 2003 | -- | $188,200 +2.7% |
| 2002 | -- | $183,200 |
Find assessor info on the county website
Neighborhood: 08721
Nearby homes
- $767,6004 bd4 ba2.5k sqft9 Branchwood Pl, Bayville, NJ 08721Off Market
- $614,3004 bd3 ba2k sqft5 Branchwood Pl, Bayville, NJ 08721Off Market

- $581,8003 bd2 ba1.8k sqft26 Tupelo Rd, Bayville, NJ 08721Off Market
- $670,7004 bd2 ba3k sqft53 Timberline Rd, Bayville, NJ 08721Off Market
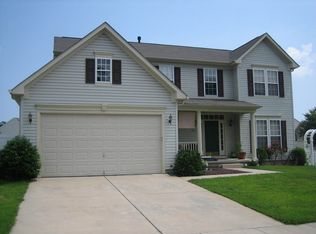
- $623,3003 bd3 ba1.9k sqft24 Tupelo Rd, Bayville, NJ 08721Off Market
- $672,7004 bd3 ba3.1k sqft6 Branchwood Pl, Bayville, NJ 08721Off Market
- $697,3004 bd3 ba2.8k sqft8 Branchwood Pl, Bayville, NJ 08721Off Market
- $770,8004 bd4 ba3.3k sqft45 Timberline Rd, Bayville, NJ 08721Off Market
Nearby schools
GreatSchools rating
- 5/10Berkeley Township Elementary SchoolGrades: 5-6Distance: 0.7 mi
- 4/10Central Regional Middle SchoolGrades: 7-8Distance: 2.4 mi
- 3/10Central Regional High SchoolGrades: 9-12Distance: 2.1 mi
Schools provided by the listing agent
- Elementary: Bayville
- Middle: Central Reg Middle
- High: Central Regional
Source: MoreMLS. This data may not be complete. We recommend contacting the local school district to confirm school assignments for this home.
Get a cash offer in 3 minutes
Find out how much your home could sell for in as little as 3 minutes with a no-obligation cash offer.
Estimated market value
$610,200
Get a cash offer in 3 minutes
Find out how much your home could sell for in as little as 3 minutes with a no-obligation cash offer.
Estimated market value
$610,200
- New Jersey
- Ocean County
- Bayville
- 08721
- 7 Branchwood Place
Nearby cities
Nearby neighborhoods
Nearby zip codes
Other Bayville Topics
