Move right into this TURN KEY single family home - beautifully presented and neutrally decorated- your new home for the Holidays! This spacious home is warm and inviting and beautifully positioned on a large acre lot. Curb appeal extraordinaire with beautiful plantings and private rear yard views entices you to see more. Gleaming hardwood flooring throughout this home set the stage for entertainment and endless family gatherings. Step inside this center hall property flanked by an oversized-sized living room featuring built-ins and brick wood burning fireplace; and sun filled dining room offering large windows and hardwood flooring flowing into the large eat-in kitchen offering gas cooking, pantry, gleaming cherry cabinets, granite counters, recessed lighting, AND breathtaking views of the rear yard. First floor powder room and laundry room complete this level. Relax on the rear natural patio and enjoy privacy and panoramic views. The upper level offers an over-sized primary suite complete with large walk-in closet, full bath and wood burning fireplace-a cozy spot for late night reading. This level includes two additional bedrooms with hardwood flooring, hall bath and large hall closet. Back downstairs, the lower-level features two finished rooms and a very large storage area. Start making your memories in this immaculate single-family home- close to major roads and highways but your own private oasis. This may be your next treasured home!
Sold for $450,000
$450,000
7 Brandywine Dr, Glenmoore, PA 19343
3beds
2,208sqft
Single Family Residence
Built in 1979
0.92 Acres Lot
$489,400 Zestimate®
$204/sqft
$3,323 Estimated rent
Home value
$489,400
$460,000 - $524,000
$3,323/mo
Zestimate® history
Owner options
List your home for rent
$3,323/mo
Rent Zestimate®
Find your next renter with Zillow Rental Manager. Plus, with online applications, you can quickly screen prospective tenants – for free.
$3,323/mo
Rent Zestimate®
Refinance and save
$2,910/mo
Est. payment
Refinancing to a lower rate could help reduce your monthly payments and save thousands over the life of the loan.
$2,910/mo
Est. payment
Explore your selling options
Work with a Zillow partner agent
Leverage their expertise and Zillow's premium Showcase listings to get your home seen by more buyers.
Get startedList with your own agent
Get your home in front of millions of buyers by listing it on Zillow.
Learn how to do itSell it yourself
Take full control of how buyers see your home on Zillow by listing For Sale by Owner (FSBO).
List your homeWhat's special
Wood burning fireplaceBrick wood burning fireplacePrivate rear yard viewsSun filled dining roomLarge acre lotRecessed lightingLarge storage area
Zillow last checked:
Listing updated:
Listed by:
Kathleen Gagnon 610-304-9421,
Coldwell Banker Realty
Bought with:
Lisa Lyons, RS-0025321
EXP Realty, LLC
Source: Bright MLS,MLS#: PACT2086292
Facts & features
Interior
Bedrooms & bathrooms
- Bedrooms: 3
- Bathrooms: 3
- Full bathrooms: 2
- 1/2 bathrooms: 1
- Main level bathrooms: 1
Rooms
- Room types: Living Room, Dining Room, Primary Bedroom, Bedroom 3, Kitchen, Bedroom 1, Laundry, Primary Bathroom, Full Bath
Basement
- Area: 0
Heating
- Central, Oil
Cooling
- Central Air, Ceiling Fan(s), Gas
Appliances
- Included: Built-In Range, Dishwasher, Dryer, Energy Efficient Appliances, ENERGY STAR Qualified Washer, ENERGY STAR Qualified Refrigerator, Electric Water Heater
- Laundry: Main Level, Laundry Room
Features
- Attic, Built-in Features, Ceiling Fan(s), Eat-in Kitchen, Kitchen Island, Primary Bath(s), Pantry, Recessed Lighting, Walk-In Closet(s)
- Flooring: Ceramic Tile, Hardwood, Wood
- Windows: ENERGY STAR Qualified Windows, Energy Efficient, Double Pane Windows
- Basement: Full,Partially Finished
- Number of fireplaces: 2
- Fireplace features: Brick, Wood Burning
Interior area
- Total structure area: 2,208
- Total interior livable area: 2,208 sqft
- Finished area above ground: 2,208
Property
Parking
- Total spaces: 2
- Parking features: Built In, Garage Faces Front, Garage Door Opener, Inside Entrance, Attached, Driveway
- Attached garage spaces: 2
- Has uncovered spaces: Yes
Accessibility
- Accessibility features: None
Features
- Levels: Two
- Stories: 2
- Patio & porch: Patio
- Exterior features: Lighting
- Pool features: None
Lot
- Size: 0.92 Acres
- Features: Backs to Trees, Front Yard, Landscaped, Wooded
Details
- Additional structures: Above Grade
- Parcel number: 2904E0017
- Zoning: R2
- Special conditions: Standard
Construction
Type & style
- Home type: SingleFamily
- Architectural style: Salt Box
- Property subtype: Single Family Residence
Materials
- HardiPlank Type
- Foundation: Concrete Perimeter
- Roof: Architectural Shingle
Condition
- New construction: No
- Year built: 1979
Utilities & green energy
- Electric: 200+ Amp Service, Generator
- Sewer: On Site Septic
- Water: Well
Green energy
- Energy efficient items: Appliances, HVAC
- Energy generation: PV Solar Array(s) Leased
Community & HOA
Community
- Subdivision: Brandywine Woods
HOA
- Has HOA: No
Location
- Region: Glenmoore
- Municipality: WEST BRANDYWINE TWP
Financial & listing details
- Price per square foot: $204/sqft
- Tax assessed value: $155,020
- Annual tax amount: $7,762
- Date on market: 11/9/2024
- Listing agreement: Exclusive Right To Sell
- Listing terms: Cash,Conventional
- Ownership: Fee Simple
Price history
| Date | Event | Price |
|---|---|---|
| 12/31/2024 | Sold | $450,000-2%$204/sqft |
Source:  Bright MLS #PACT2086292 Report a problem Bright MLS #PACT2086292 Report a problem | ||
| 12/1/2024 | Pending sale | $459,000$208/sqft |
Source: Bright MLS #PACT2086292 Report a problem | ||
| 11/9/2024 | Listed for sale | $459,000+73.2%$208/sqft |
Source: Bright MLS #PACT2086292 Report a problem | ||
| 1/31/2020 | Sold | $265,000-7%$120/sqft |
Source: Agent Provided Report a problem | ||
| 12/13/2019 | Pending sale | $284,900$129/sqft |
Source: Better Homes and Gardens Real Estate Community Realty #PACT481950 Report a problem | ||
| 11/8/2019 | Price change | $284,900-1.7%$129/sqft |
Source: Better Homes and Gardens Real Estate Community Realty #PACT481950 Report a problem | ||
| 11/2/2019 | Price change | $289,900-3.3%$131/sqft |
Source: Better Homes and Gardens Real Estate Community Realty #PACT481950 Report a problem | ||
| 10/9/2019 | Price change | $299,900-7.7%$136/sqft |
Source: Better Homes and Gardens Real Estate Community Realty #PACT481950 Report a problem | ||
| 8/31/2019 | Price change | $325,000-4.4%$147/sqft |
Source: Better Homes and Gardens Real Estate Community Realty #PACT481950 Report a problem | ||
| 7/19/2019 | Price change | $339,900-2.9%$154/sqft |
Source: Better Homes and Gardens Real Estate Community Realty #PACT481950 Report a problem | ||
| 6/15/2019 | Listed for sale | $350,000+11.1%$159/sqft |
Source: Better Homes and Gardens Real Estate Community Realty #PACT481950 Report a problem | ||
| 6/4/2008 | Sold | $315,000+20.7%$143/sqft |
Source: Public Record Report a problem | ||
| 12/3/2004 | Sold | $261,000+21.5%$118/sqft |
Source: Public Record Report a problem | ||
| 12/28/2001 | Sold | $214,900$97/sqft |
Source: Public Record Report a problem | ||
Public tax history
| Year | Property taxes | Tax assessment |
|---|---|---|
| 2025 | $8,019 +1.2% | $155,020 |
| 2024 | $7,924 +2.1% | $155,020 |
| 2023 | $7,762 +1.2% | $155,020 |
| 2022 | $7,669 +3.2% | $155,020 |
| 2021 | $7,432 +430.4% | $155,020 |
| 2020 | $1,401 -79.2% | $155,020 |
| 2019 | $6,733 +4.4% | $155,020 |
| 2018 | $6,447 +9900.6% | $155,020 |
| 2017 | $64 -98.7% | $155,020 |
| 2016 | $4,938 | $155,020 |
| 2015 | $4,938 | $155,020 |
| 2014 | $4,938 | $155,020 |
| 2013 | -- | $155,020 |
| 2012 | -- | $155,020 |
| 2011 | -- | $155,020 |
| 2010 | -- | $155,020 |
| 2009 | -- | $155,020 |
| 2008 | -- | $155,020 |
| 2007 | -- | $155,020 |
| 2006 | -- | $155,020 |
| 2005 | -- | $155,020 |
| 2004 | -- | $155,020 |
| 2003 | -- | $155,020 |
| 2000 | -- | $155,020 |
Find assessor info on the county website
Neighborhood: 19343
Nearby homes
- $504,5003 bd3 ba1.8k sqft5 Brandywine Dr, Glenmoore, PA 19343Off Market
- $358,7002 bd2 ba1.1k sqft9 Brandywine Dr, Glenmoore, PA 19343Off Market
- $485,5004 bd2 ba1.9k sqft6 Rockland Way, Glenmoore, PA 19343Off Market
- $468,0003 bd3 ba2.6k sqft6 Brandywine Dr, Glenmoore, PA 19343Off Market
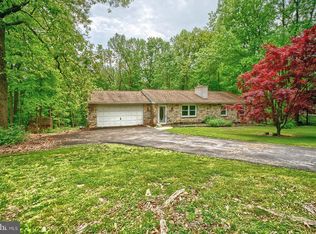
- $457,9004 bd2 ba1.7k sqft4 Rockland Way, Glenmoore, PA 19343Off Market
- $474,7004 bd2 ba1.7k sqft8 Rockland Way, Glenmoore, PA 19343Off Market
- $400,5003 bd2 ba1.6k sqft4 Brandywine Dr, Glenmoore, PA 19343Off Market
- $424,9003 bd2 ba2k sqft22 Brandywine Dr, Coatesville, PA 19320Off Market
Nearby schools
GreatSchools rating
- 4/10Reeceville El SchoolGrades: K-5Distance: 3.8 mi
- 4/10Coatesville Intermediate High SchoolGrades: 8-9Distance: 4.8 mi
- 4/10Coatesville Area Senior High SchoolGrades: 10-12Distance: 5.2 mi
Schools provided by the listing agent
- District: Coatesville Area
Source: Bright MLS. This data may not be complete. We recommend contacting the local school district to confirm school assignments for this home.
Get a cash offer in 3 minutes
Find out how much your home could sell for in as little as 3 minutes with a no-obligation cash offer.
Estimated market value
$489,400
Get a cash offer in 3 minutes
Find out how much your home could sell for in as little as 3 minutes with a no-obligation cash offer.
Estimated market value
$489,400
- Pennsylvania
- Chester County
- Glenmoore
- 19343
- 7 Brandywine Dr
Nearby cities
Nearby zip codes
Other Glenmoore Topics
