Skip main navigation
Sold for $435,000
  • $435,000

    7 Brandywine Dr, Ocean Pines, MD 21811

    3beds
    1,804sqft
    Condominium
    Built in 2000
    -- sqft lot
    $437,200 Zestimate®
    $241/sqft
    $2,574 Estimated rent

    Home value

    $437,200

    $389,000 - $494,000

    $2,574/mo

    Zestimate® history
    Loading
    Loading...

    Owner options

    List your home for rent

    $2,574/mo

    Rent Zestimate®

    Find your next renter with Zillow Rental Manager. Plus, with online applications, you can quickly screen prospective tenants – for free.

    Learn more

    $2,574/mo

    Rent Zestimate®

    Refinance and save

    $3,480/mo

    Est. payment

    Refinancing to a lower rate could help reduce your monthly payments and save thousands over the life of the loan.

    See today's rates

    $3,480/mo

    Est. payment

    Explore your selling options

    Work with a Zillow partner agent

    Leverage their expertise and Zillow's premium Showcase listings to get your home seen by more buyers.

    Get started

    List with your own agent

    Get your home in front of millions of buyers by listing it on Zillow.

    Learn how to do it

    Sell it yourself

    Take full control of how buyers see your home on Zillow by listing For Sale by Owner (FSBO).

    List your home

    What's special

    Gas fireplaceBeautifully maintained custom-built rancherAttached garageCharming screened-in rear porchOversized primary suiteInviting open floor plan
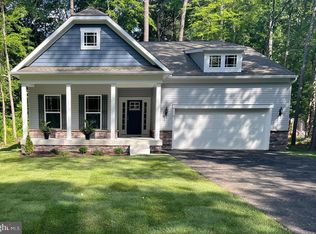
    Welcome to 7 Brandywine Drive, a beautifully maintained custom-built rancher by Piney Island Builders, featuring the sought-after McKenna model. Lovingly cared for as a weekend retreat, this home reflects pride of ownership throughout and offers effortless 1-level living in the heart of Ocean Pines. Designed with an inviting open floor plan, the home provides a seamless flow between living, dining, and kitchen spaces—perfect for entertaining family and friends. The living area is highlighted by a gas fireplace, creating a warm and inviting setting for cozy, cool evenings spent relaxing by the fire. The oversized primary suite serves as a peaceful retreat with generous space to unwind after a day at the beach. Additional features include an attached garage, blacktop driveway with ample parking, and a charming screened-in rear porch, ideal for enjoying coastal breezes and quiet mornings or evenings outdoors. Located in the amenity-rich community of Ocean Pines, residents enjoy outdoor swimming pools, championship golf, marina and yacht club, tennis and pickleball courts, parks and playgrounds, scenic walking and biking trails, beach club access, and a vibrant year-round community atmosphere—all just minutes from Ocean City’s beaches, dining, and entertainment. Whether you’re seeking a full-time residence, coastal getaway, or low-maintenance second home, this well-appointed rancher delivers comfort, convenience, and the very best of coastal living. 2026 is the year to Invest in the Beach Lifestyle.

    Zillow last checked:

    Listing updated:

    Listed by:

    R. Erik Windrow 410-430-5333,

    Keller Williams Realty

    Bought with:

    Donna Frankowski, 672905

    ERA Martin Associates, Shamrock Division

    Source: Bright MLS,MLS#: MDWO2035522MLS Logo

    Facts & features

    Interior

    Bedrooms & bathrooms
    • Bedrooms: 3
    • Bathrooms: 2
    • Full bathrooms: 2
    • Main level bathrooms: 2
    • Main level bedrooms: 3
    Basement
    • Area: 0
    Heating
    • Forced Air, Natural Gas
    Cooling
    • Central Air, Electric
    Appliances
    • Included: Microwave, Dishwasher, Disposal, Dryer, Exhaust Fan, Refrigerator, Cooktop, Washer, Water Heater, Gas Water Heater
    • Laundry: Main Level
    Features
    • Bathroom - Walk-In Shower, Ceiling Fan(s), Combination Kitchen/Living, Dining Area, Open Floorplan, Kitchen Island, Vaulted Ceiling(s)
    • Flooring: Carpet, Luxury Vinyl, Vinyl
    • Doors: Sliding Glass
    • Windows: Double Hung, Insulated Windows
    • Has basement: No
    • Number of fireplaces: 1
    • Fireplace features: Glass Doors, Heatilator, Decorative
    Interior area
    • Total structure area: 1,804
    • Total interior livable area: 1,804 sqft
    • Finished area above ground: 1,804
    • Finished area below ground: 0

    Property

    Parking
    • Total spaces: 4
    • Parking features: Asphalt, Driveway
    • Uncovered spaces: 4
    Accessibility
    • Accessibility features: None
    Features
    • Levels: One
    • Stories: 1
    • Exterior features: Rain Gutters
    • Pool features: Community
    Lot
    • Features: Level, Wooded
    Details
    • Additional structures: Above Grade, Below Grade
    • Parcel number: 2403061698
    • Zoning: R-2
    • Special conditions: Standard

    Construction

    Type & style
    • Home type: Condo
    • Architectural style: Coastal,Ranch/Rambler
    • Property subtype: Condominium
    Materials
    • Stick Built
    • Foundation: Crawl Space
    • Roof: Architectural Shingle
    Condition
    • New construction: No
    • Year built: 2000
    Details
    • Builder model: The McKenna
    • Builder name: Piney Island Builder

    Utilities & green energy

    • Electric: 120/240V
    • Sewer: Public Sewer
    • Water: Public
    • Utilities for property: Natural Gas Available, Cable

    Community & HOA

    Community
    • Features: Pool
    • Subdivision: Ocean Pines - Pinehurst
    HOA
    • Has HOA: Yes
    • Amenities included: Bike Trail, Boat Dock/Slip, Boat Ramp, Clubhouse, Common Grounds, Community Center, Golf Course Membership Available, Marina/Marina Club, Pool, Pool Mem Avail, Tennis Court(s), Tot Lots/Playground
    • Services included: Common Area Maintenance
    • HOA fee: $875 annually
    • HOA name: OCEAN PINES
    Location
    • Region: Ocean Pines

    Financial & listing details

    • Price per square foot: $241/sqft
    • Tax assessed value: $350,633
    • Annual tax amount: $3,250
    • Date on market: 1/9/2026
    • Listing agreement: Exclusive Right To Sell
    • Listing terms: Cash,Conventional
    • Ownership: Condominium

    Price history

    DateEventPrice
    2/13/2026Sold$435,000-3.1%$241/sqft
    Source: Bright MLS #MDWO2035522 Report a problem
    2/5/2026Pending sale$448,750$249/sqft
    Source: Bright MLS #MDWO2035522 Report a problem
    1/14/2026Contingent$448,750$249/sqft
    Source: Bright MLS #MDWO2035522 Report a problem
    1/9/2026Listed for sale$448,750+42.5%$249/sqft
    Source: Bright MLS #MDWO2035522 Report a problem
    12/3/2007Sold$315,000+25.5%$175/sqft
    Source: Public Record Report a problem
    8/4/2003Sold$251,000+780.7%$139/sqft
    Source: Public Record Report a problem
    8/24/1999Sold$28,500$16/sqft
    Source: Public Record Report a problem

    Public tax history

    YearProperty taxesTax assessment
    2025$3,250 +6.6%$350,633 +10.1%
    2024$3,049 +7.3%$318,600 +7.3%
    2023$2,841 +7.9%$296,867 -6.8%
    2022$2,633 +8.6%$318,600 +25.7%
    2021$2,425 +2.8%$253,400 +2.8%
    2020$2,359 +2.9%$246,467 -2.7%
    2019$2,292 +4.1%$253,400 +8.9%
    2018$2,203 +7.8%$232,600 +7.8%
    2017$2,044 +11.1%$215,833 +8.4%
    2016$1,840 $199,067 +9.2%
    2015$1,840 $182,300
    2014$1,840 $182,300
    2013-- $182,300 -20.3%
    2012-- $228,600
    2011-- $228,600
    2010-- $228,600 -27.4%
    2009-- $314,860 +8.3%
    2008-- $290,612 +0.2%
    2007-- $289,916 +19.7%
    2006-- $242,120 +14.6%
    2005-- $211,236 +17.1%
    2004-- $180,353 +20.7%
    2003-- $149,470 +2%
    2002-- $146,566 +2%
    2001-- $143,663
    Find assessor info on the county website

    Neighborhood: 21811

    Nearby schools

    GreatSchools rating
    Schools provided by the listing agent
    • Elementary: Showell
    • Middle: Stephen Decatur
    • High: Stephen Decatur
    • District: Worcester County Public Schools

    Source: Bright MLS. This data may not be complete. We recommend contacting the local school district to confirm school assignments for this home.

    Get a cash offer in 3 minutes
    Find out how much your home could sell for in as little as 3 minutes with a no-obligation cash offer.
    Estimated market value
    $437,200
    Get a cash offer in 3 minutes
    Find out how much your home could sell for in as little as 3 minutes with a no-obligation cash offer.
    Estimated market value
    $437,200